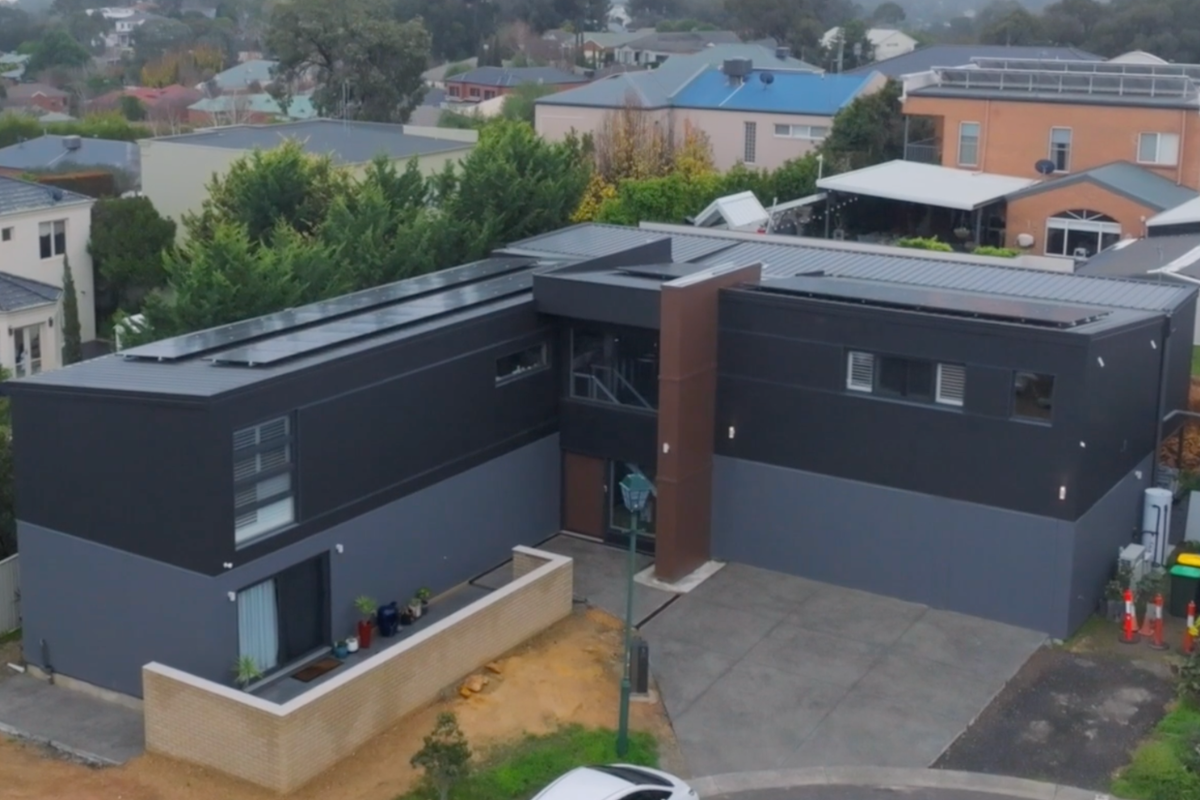
Neil’s strategy from the outset was to simplify the building form and materials, optimise orientation and elevation, and maximise insulation, all within a moderate budget.
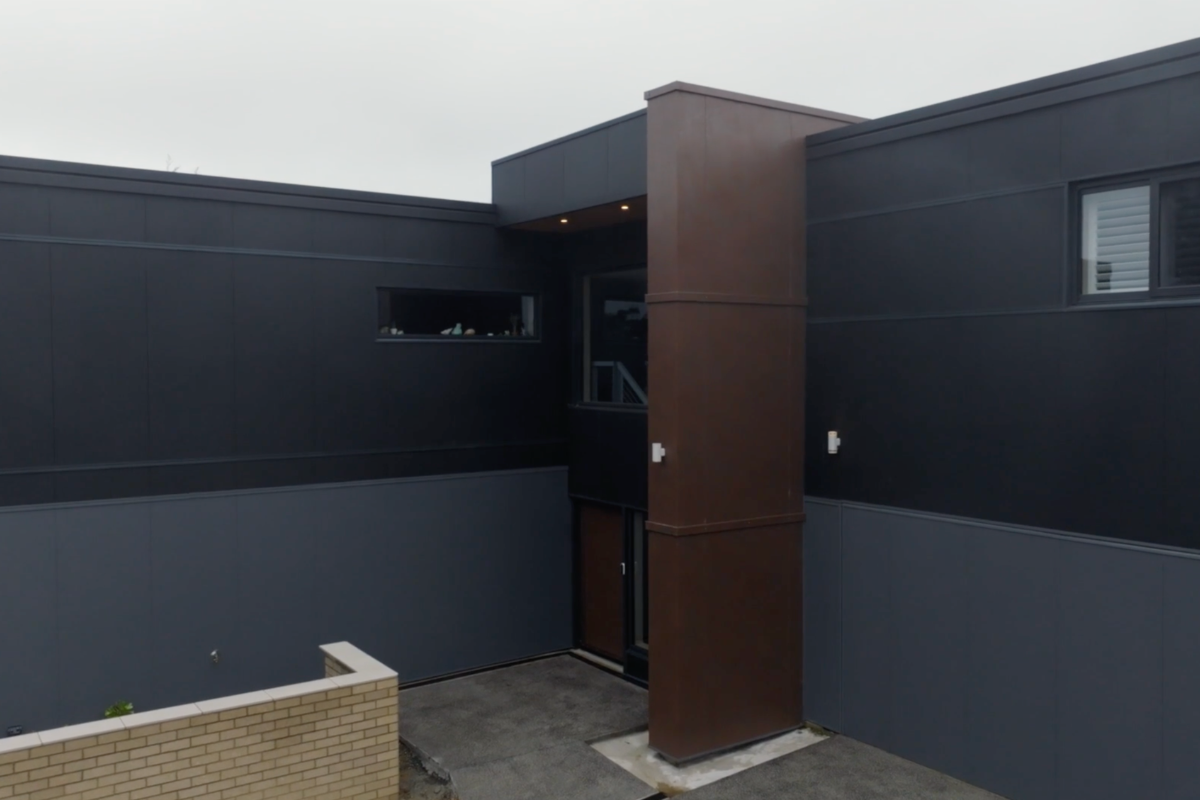
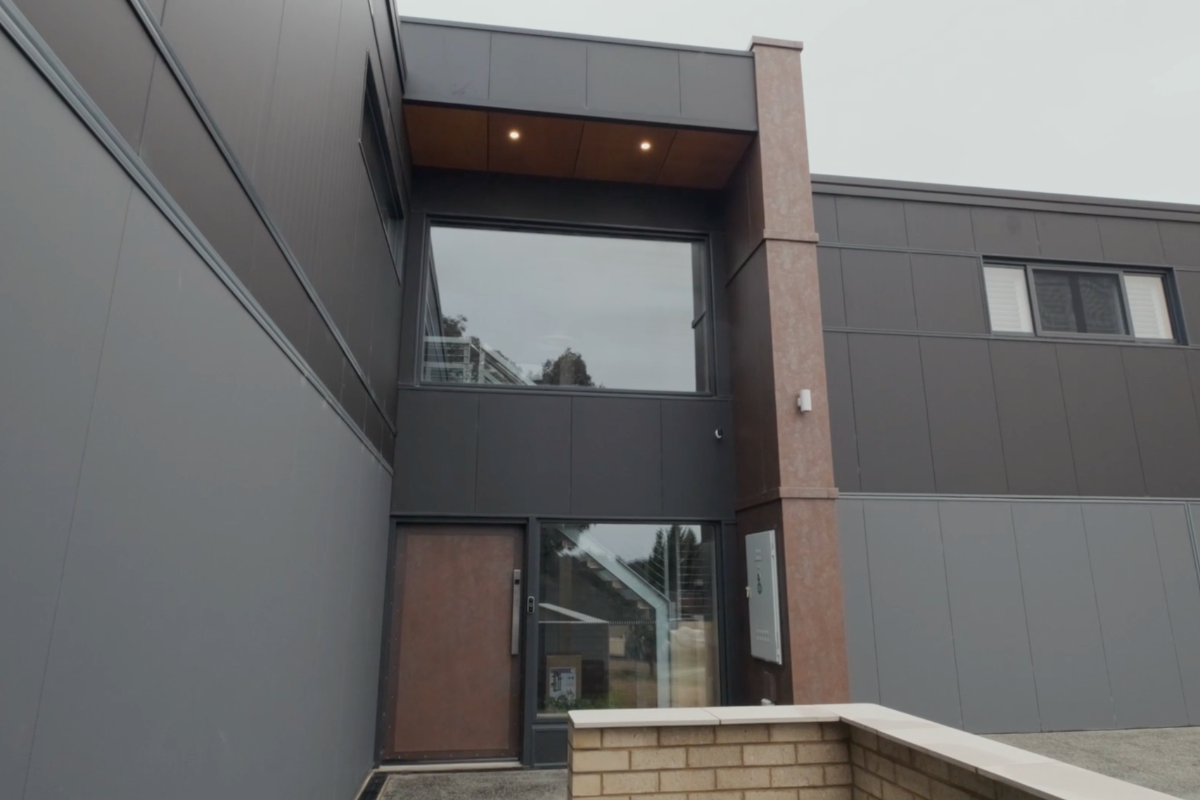
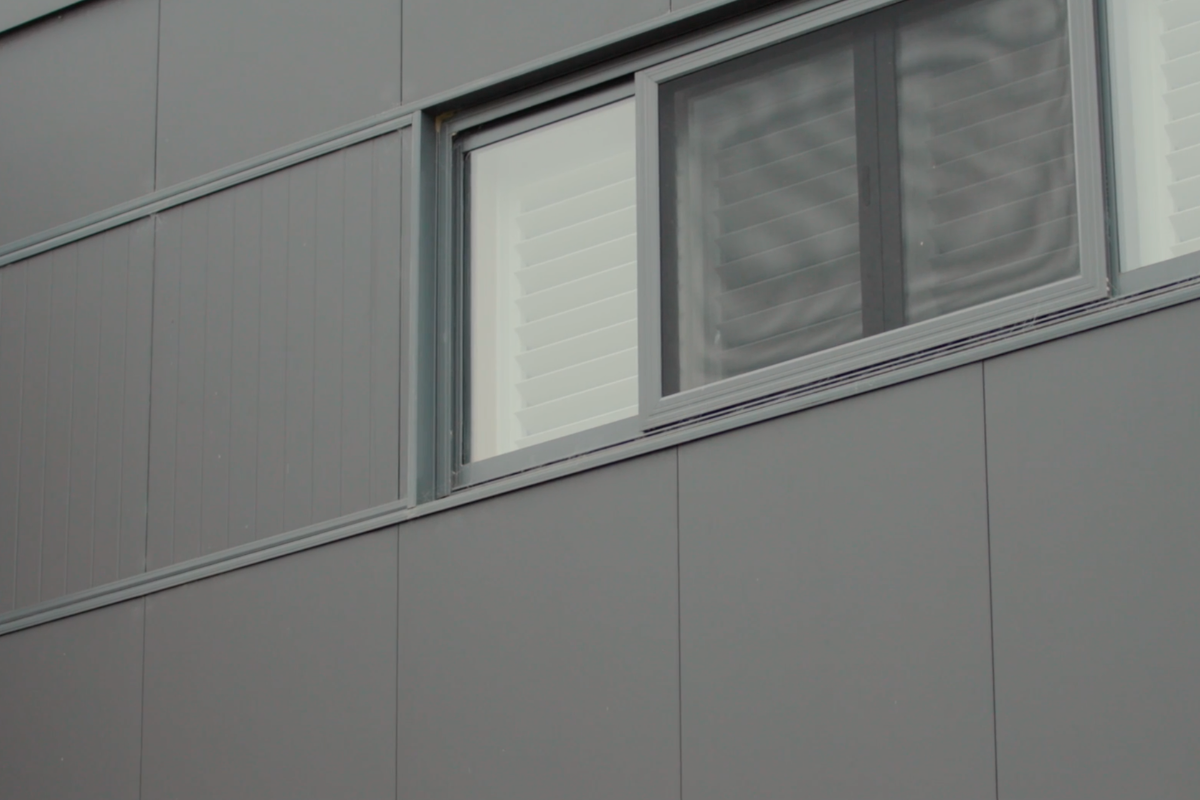
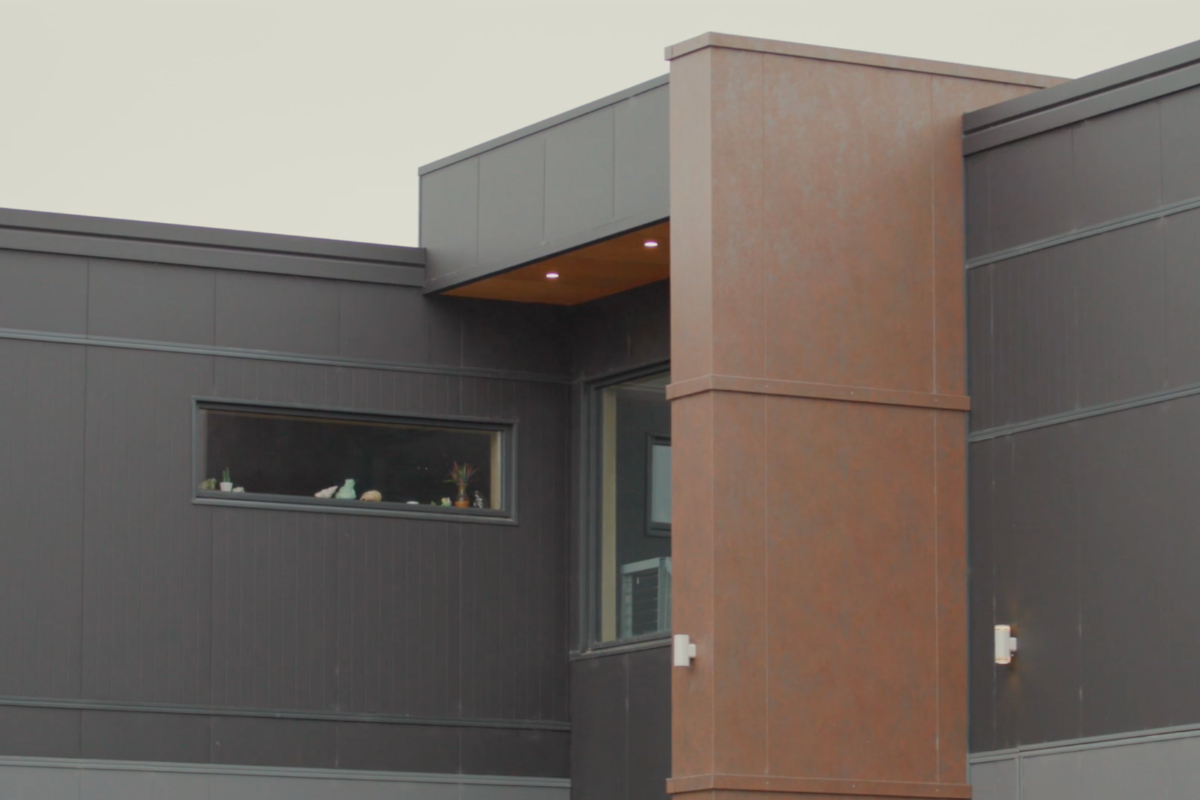
The design process progressed through several iterations, including brickwork and other cladding materials, before Neil found the ideal product in Bondor’s SolarSpan® roof panels and Luxewall by Bondor® wall panels.
“If you put Bondor up against brickwork, Bondor outperforms thermally, second to none. There’s probably no other product that’s affordable, that still looks good.” said Neil.
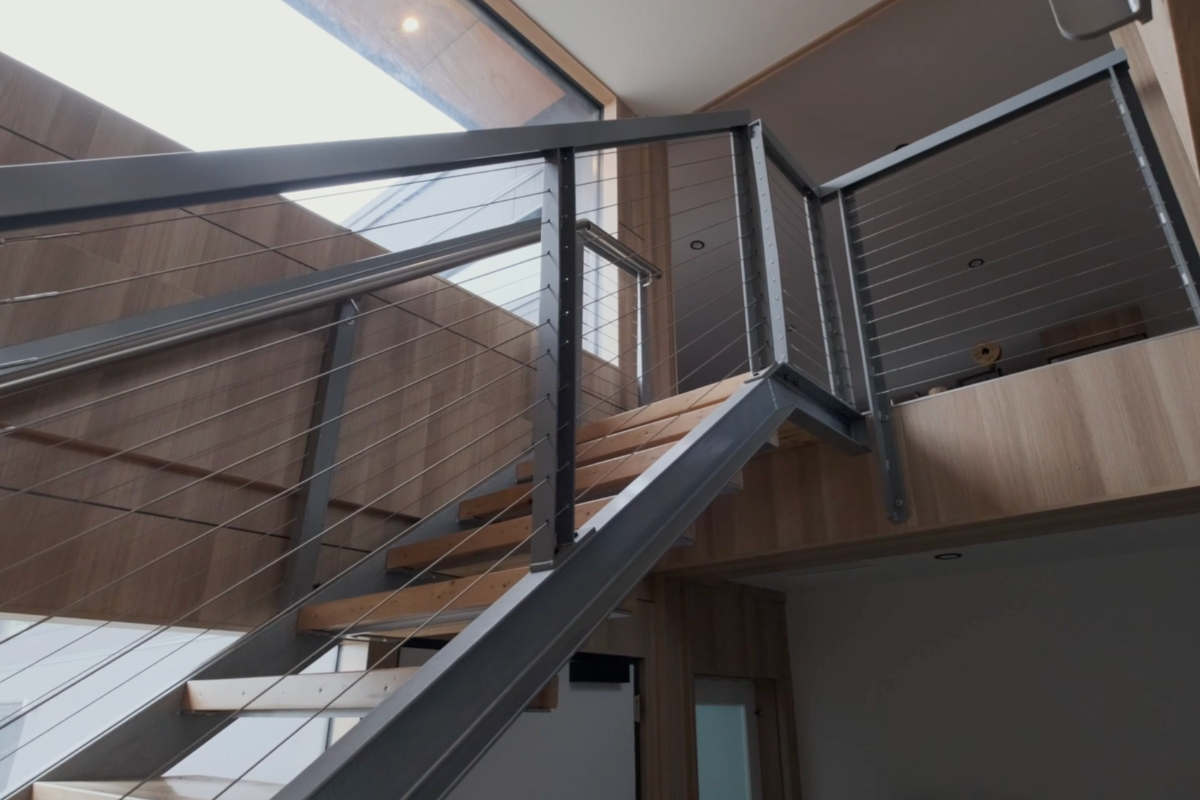
Due to the property’s boundary height restrictions, the SolarSpan® roofing panel was vital to the project. The all-in-one panel, including ceiling, insulation and roofing, eliminated the need for supports and trusses, ensuring there was no compromise on Neil’s vision for a spacious two-storey home.
“We used SolarSpan® on the roof because it simplified the build — SolarSpan® allowed us to keep the house at the right height yet still give us the high ceilings we desired.” said Neil.
The clean, modern panel finish suited Neil’s sharp architectural design, which took advantage of the northern orientation maximising the elevated views across the cityscape.
“My son designed the house in conjunction with us, and it was his suggestion to orientate it to the northern aspect. We love the views.”
The SolarSpan® insulated roof also provided the added benefit of not only meeting Neil’s sustainability criteria but also provided premium-quality acoustic performance.
In burgeoning Bendigo, the home has become a tranquil suburban retreat, with Neil noting, “it’ll be a great retirement house because it’s very quiet.”
Neil’s sustainability focus also inspired some creative design choices, showing that building a more sustainable home can be beautiful, practical, and affordable.
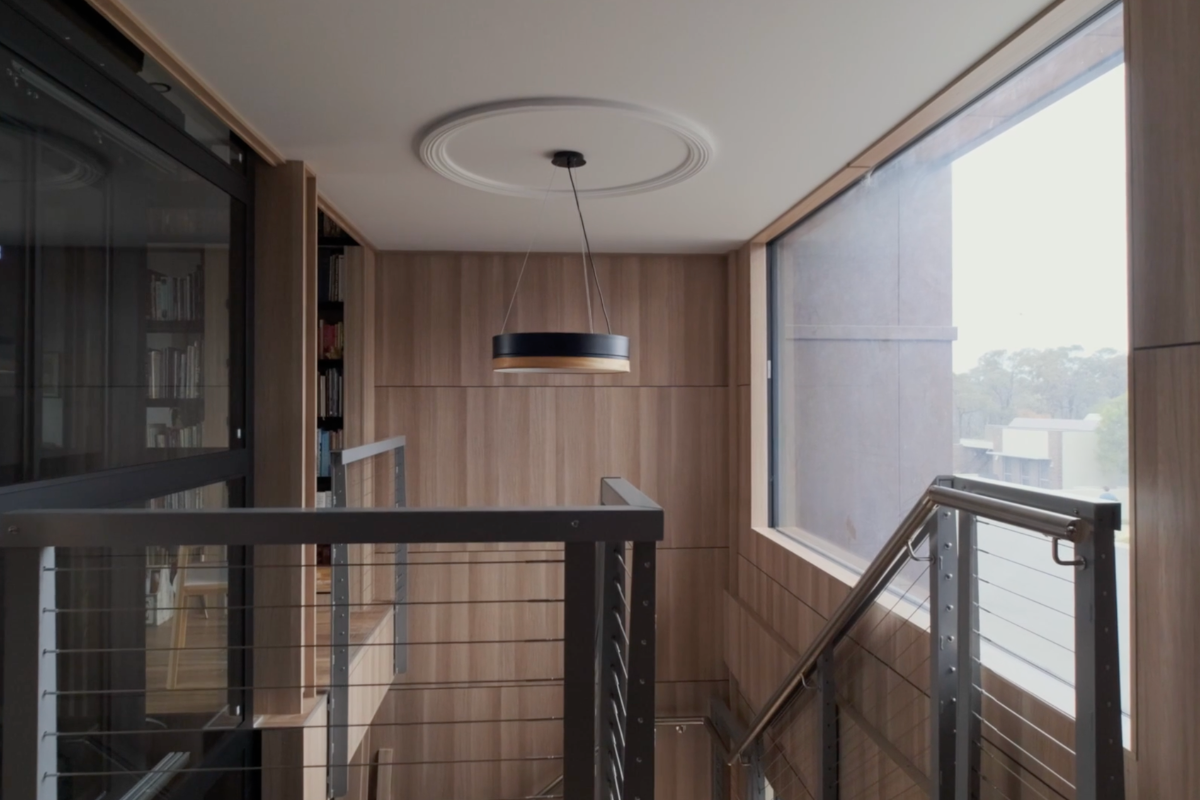
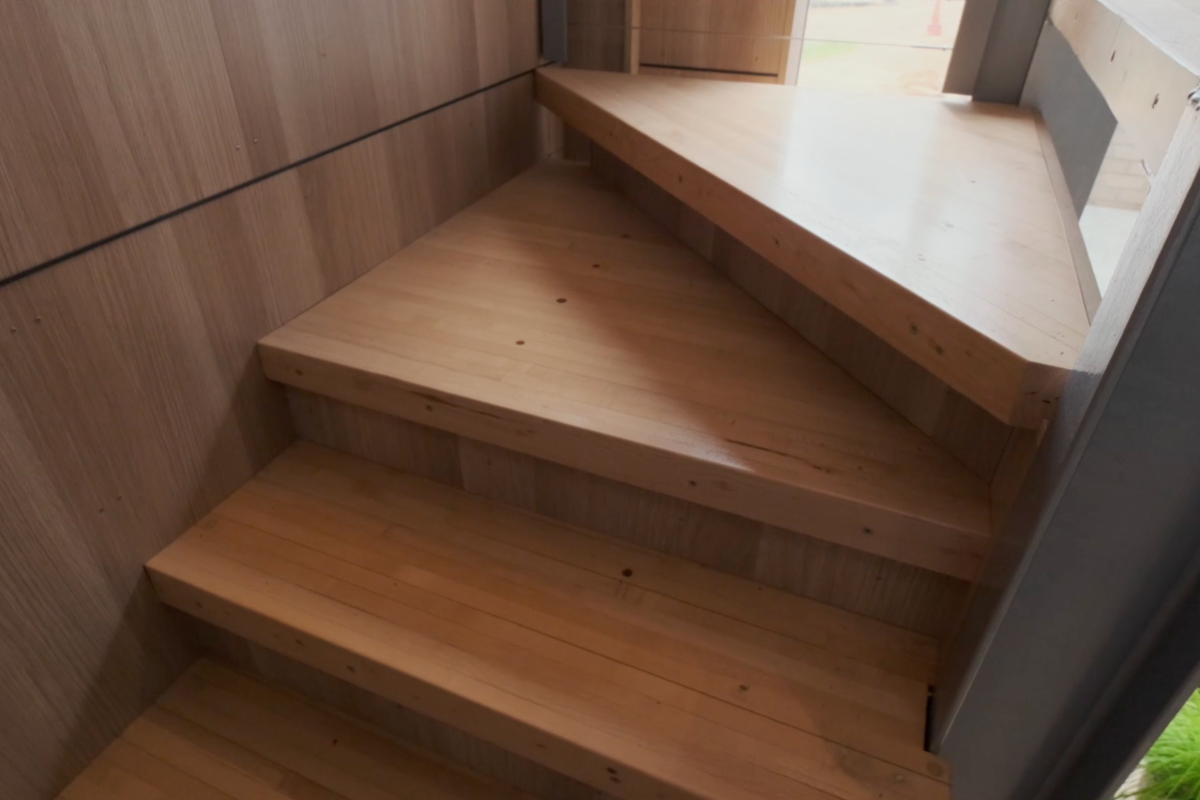
“The staircase is a recycled product, an old bowling alley. You call it upcycling now. It doesn’t cost a lot of money to build a sustainable home if you do it with the right products,” he said.
From the upcycled interiors to the high-performance thermal roofing and wall systems, this project sets the bar for sustainable homes as a practical, affordable and architectural solution.
“In the future, I think we’re moving toward more sustainable homes, even more so than these we’re building now,” said Neil.