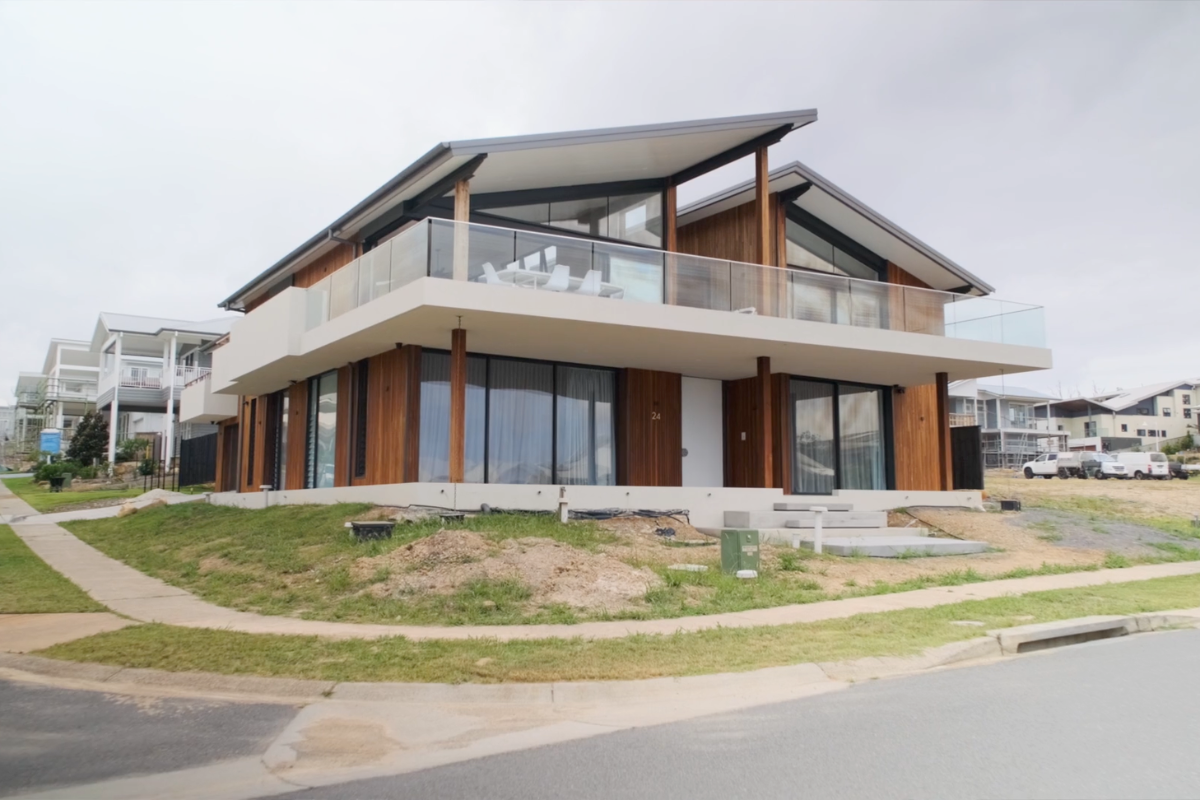
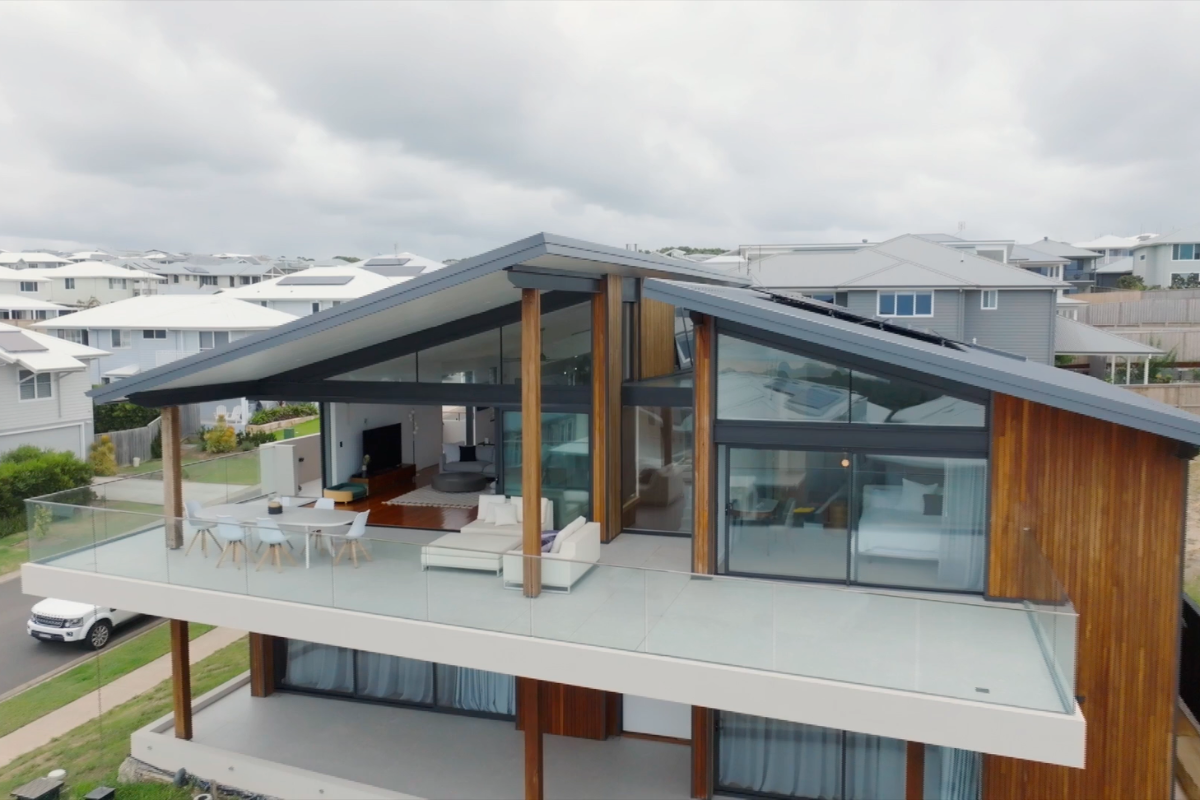
Located in Catherine Hill Bay, on the New South Wales coast about 40 minutes south of Newcastle, this home strives to stand apart in a brand-new land release that is heavily influenced by a Hamptons coastal aesthetic. The brief called for a more modern take on the coastal home; a contemporary design among more traditional neighbours that still belonged in its beachside streetscape.
This was the challenge taken on by architect, Tim West from THW Architects when designing the two-story home situated close enough to the water that the sound of the surf carries up to the street.
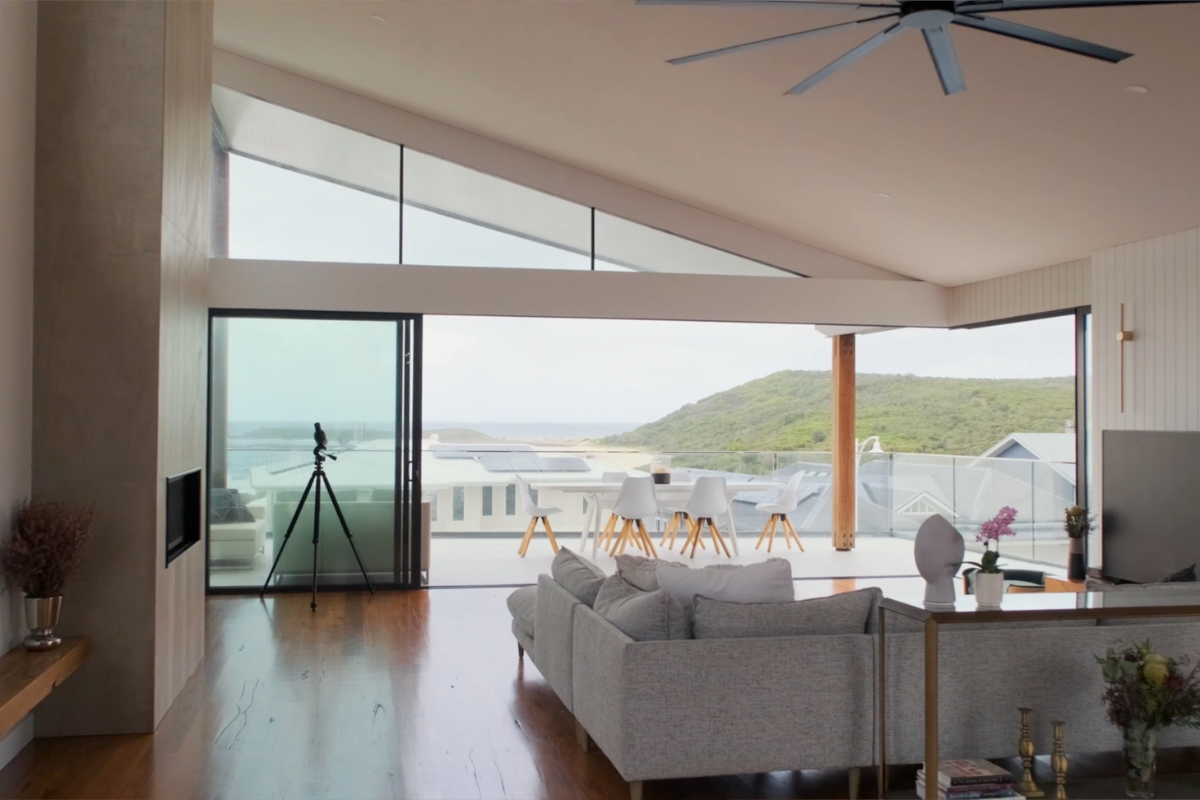
A key feature of Tim’s brief was maximising the beautiful views of the beach and surrounding area. To achieve this within a contemporary aesthetic the design needed to open the house up while still handling the challenging coastal climate.
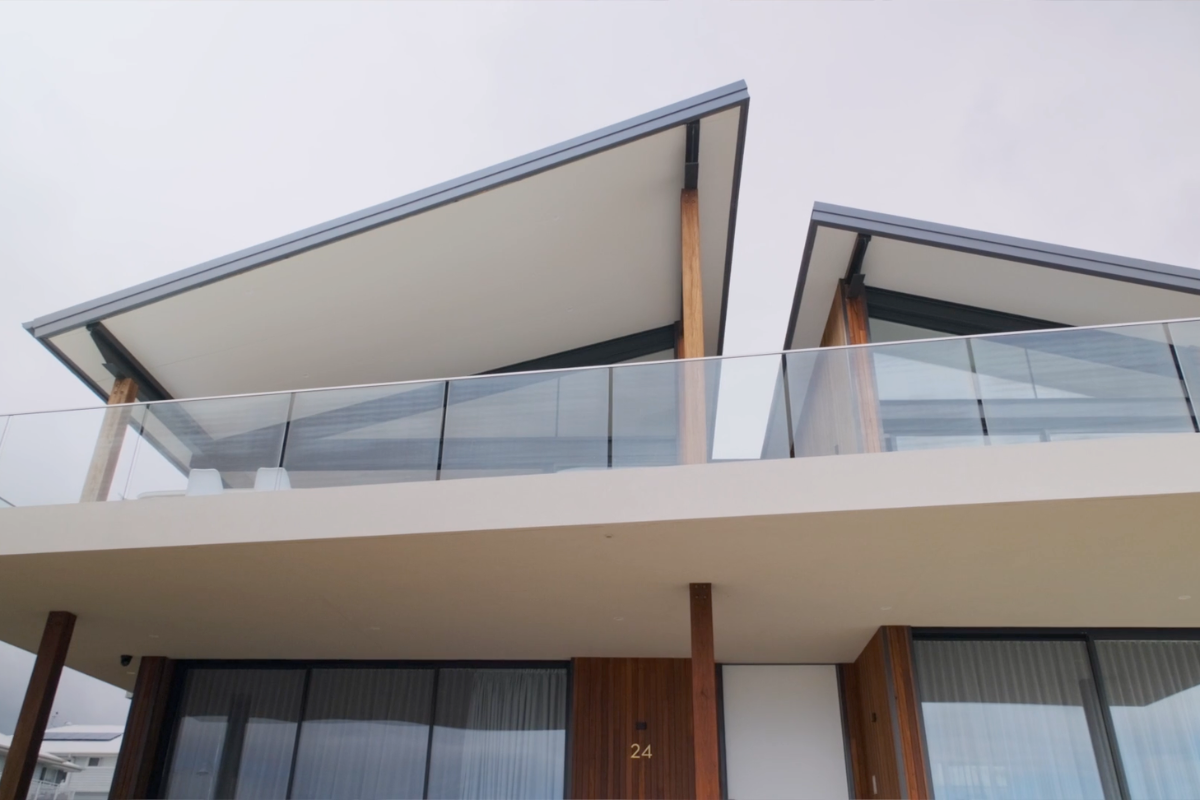
Another key design consideration was the desire to maintain a slim and simple roof that seamlessly blended with the clean lines of the exterior cladding. For Tim, the roofing solution needed to deliver strong structural performance while remaining sleek and minimalist.
The choice of materials played a significant role in the home’s construction as the tough coastal conditions meant durability and insulation were vital factors. While double-glazed glass would allow for better heat control, the roofing system needed to provide insulation year-round, including when the home was open to mother nature.
To meet the design brief, Tim used Bondor’s SolarSpan® all-in-one insulated panel, which comprises roof, insulation, and ceiling in a single panel, to achieve this unique, contemporary coastal dream home.
The Solution
Tim’s strategy for the home was an effective combination of sharp design and simple construction.
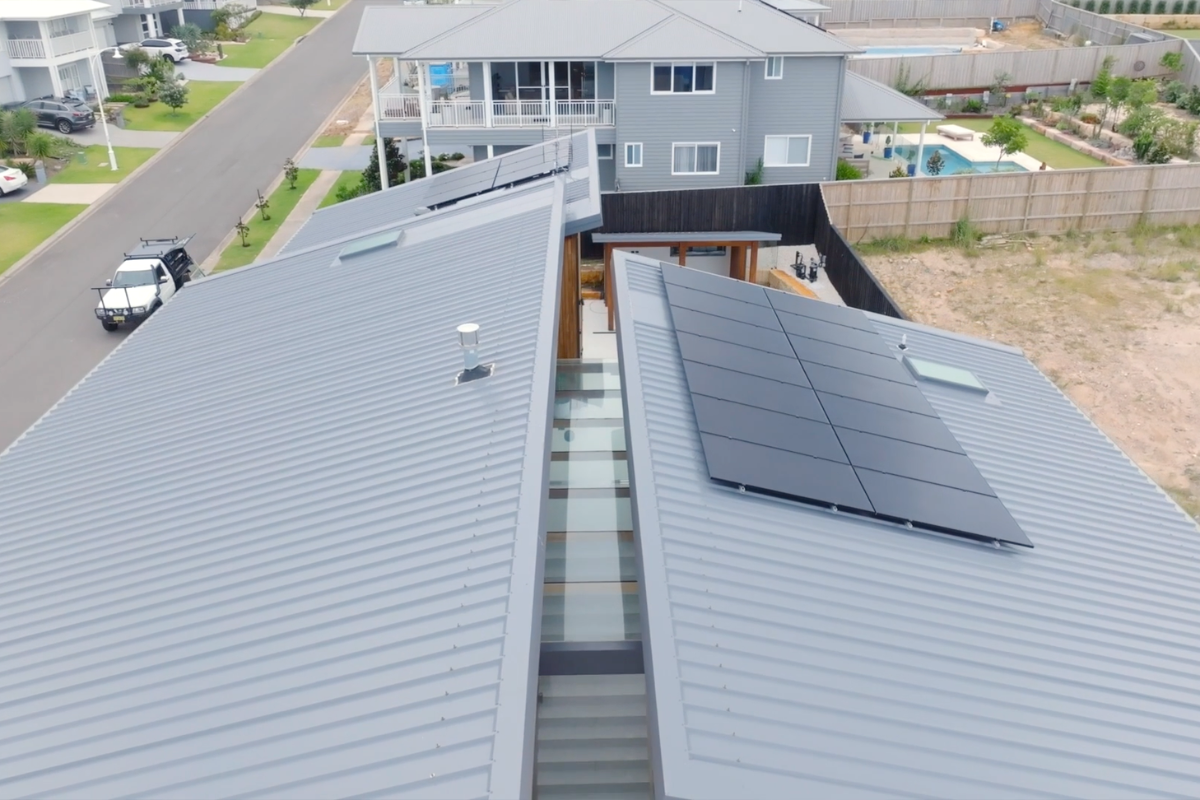
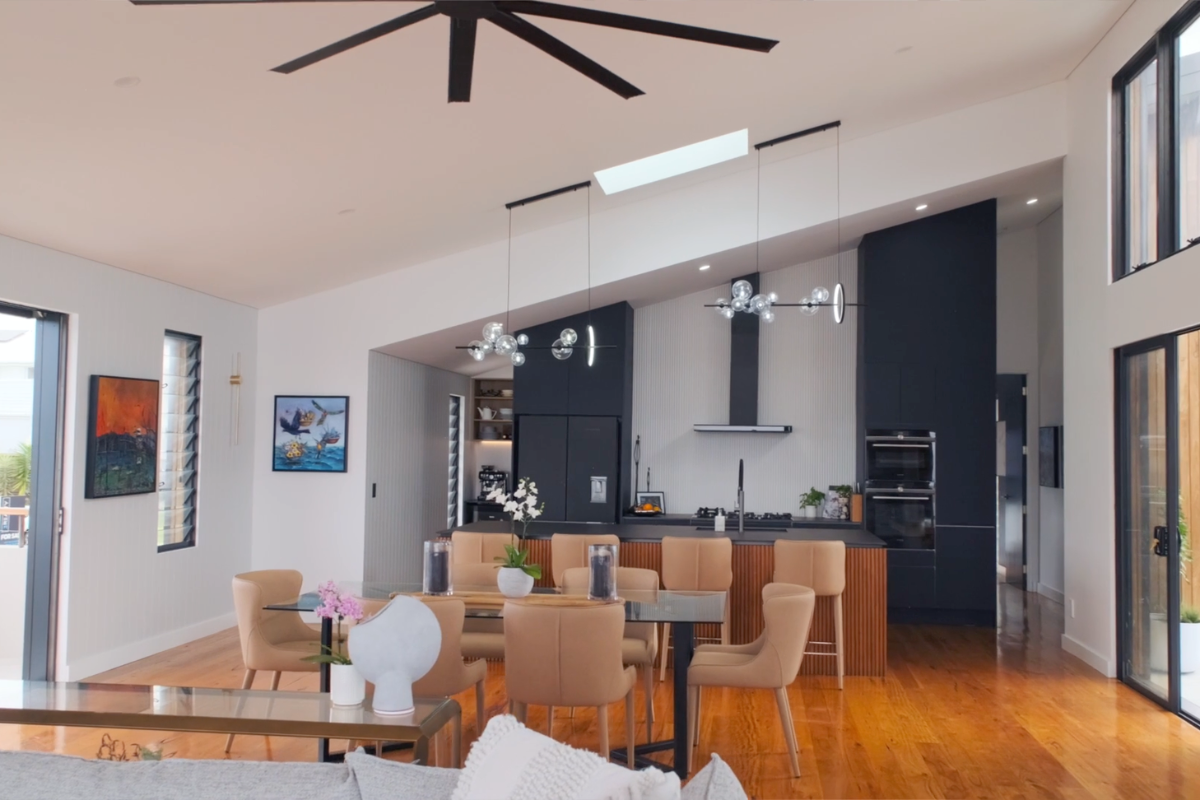
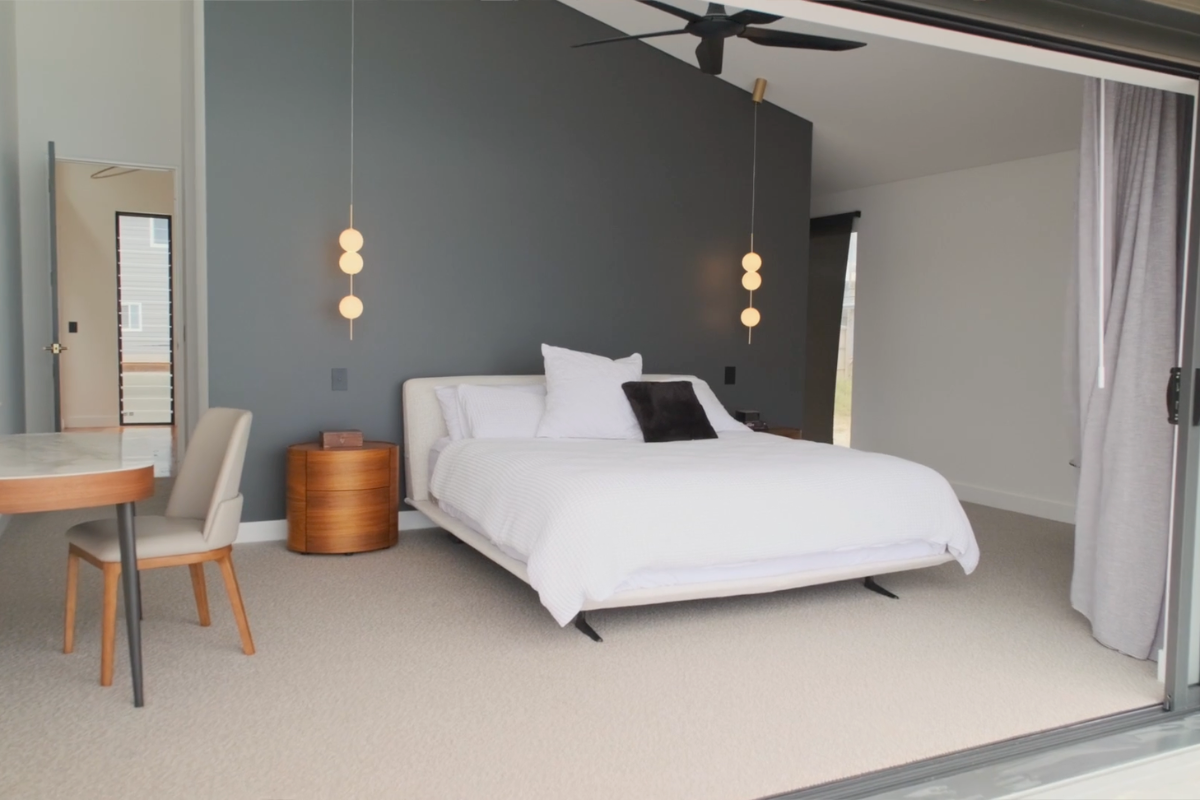
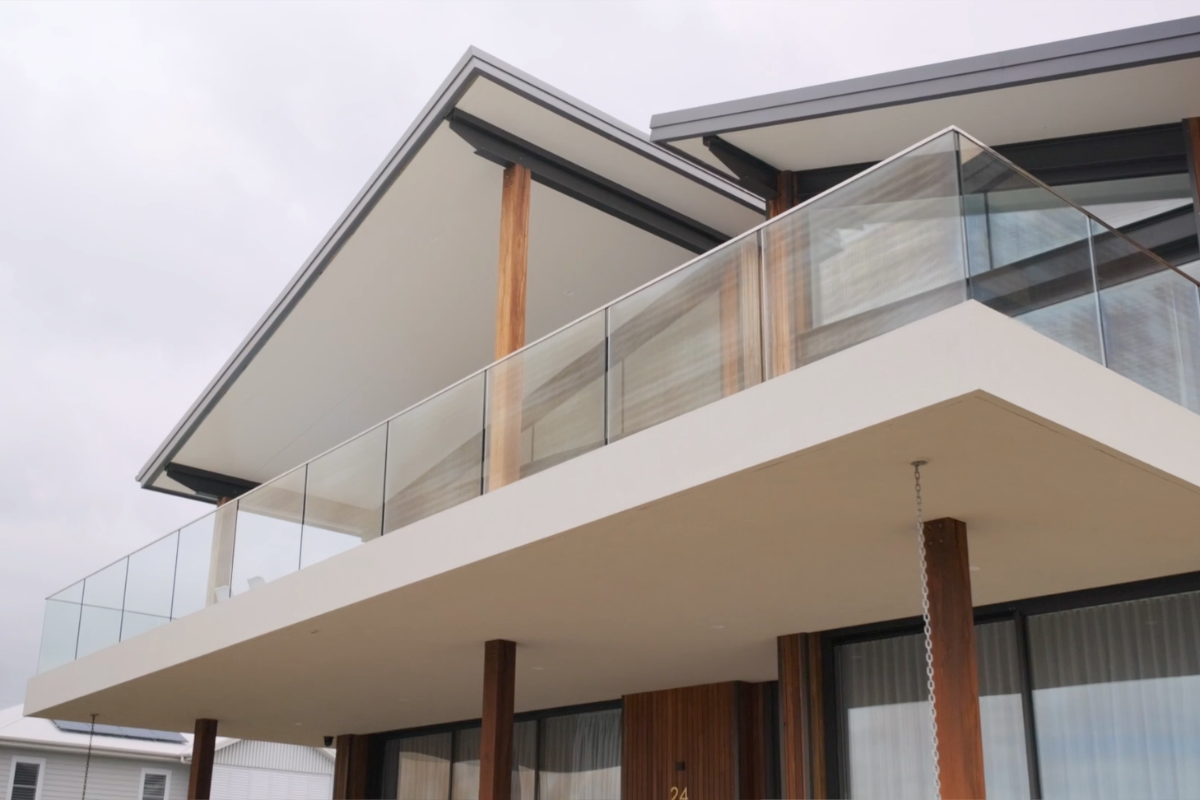
By using SolarSpan®, the sloping skillion roof can have a substantial span without exposed rafters or beams. The self-supporting panel is an all-in-one system that achieves a slimmer and lighter profile that is ideal for a modern cantilever roof, allowing for a slender eave and fascia that a conventional built-up roof system could not produce.
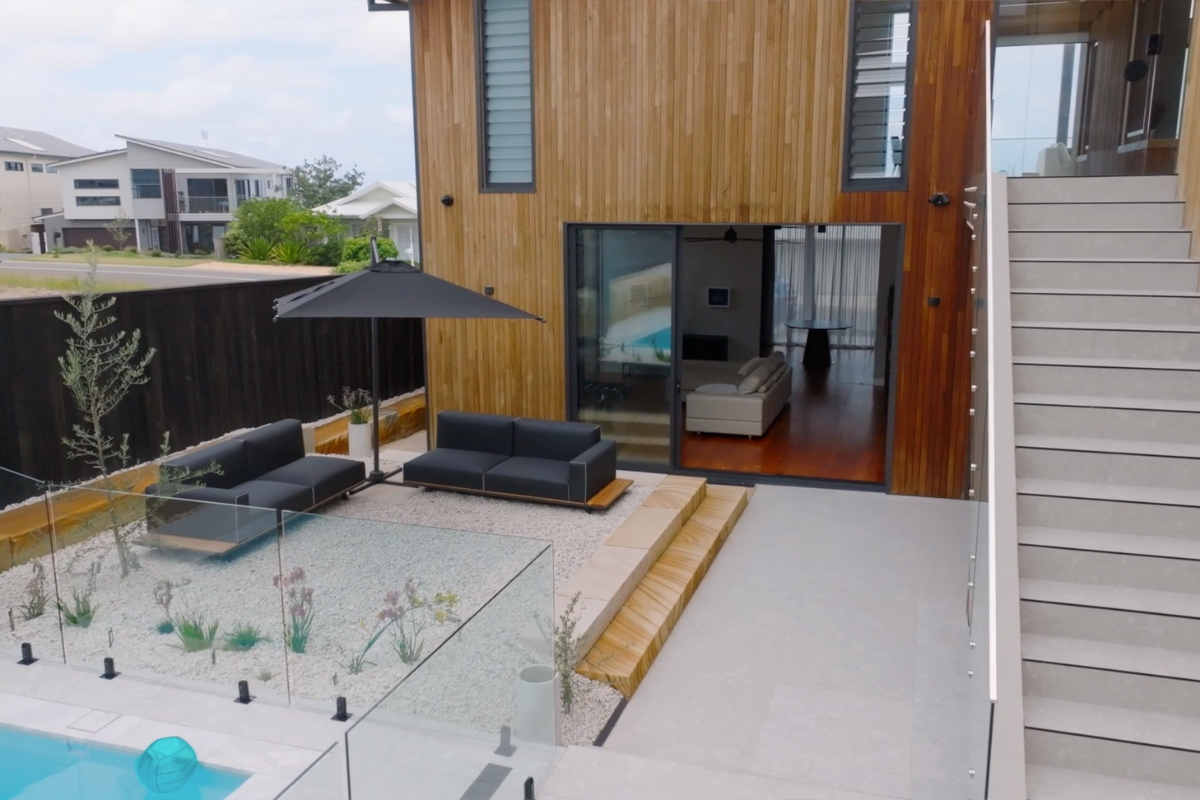
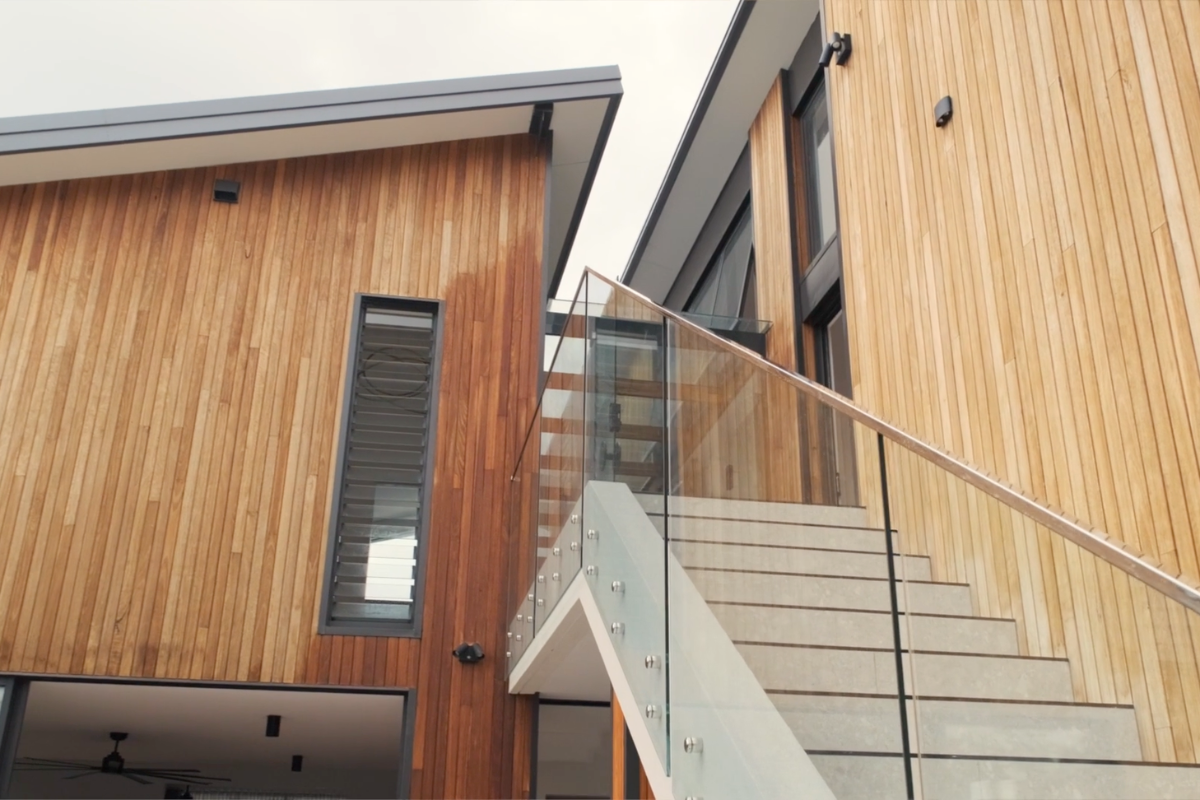
The sleek lines of the roofing system pair with the vertical blackbutt timber cladding of the exterior giving the home a bright and contemporary finish.
“It’s got the vertical lines of the cladding mixing with the skillion roof with the thin edge from the Bondor material,” said Tim.
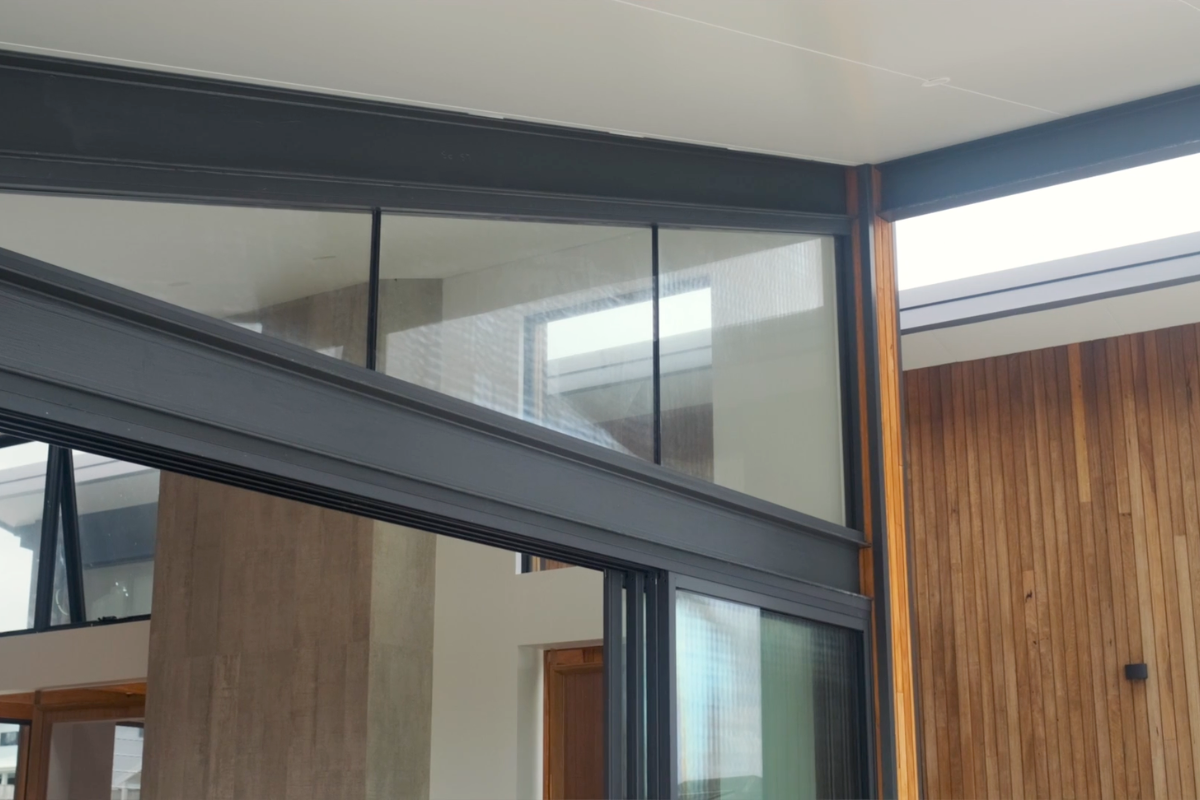
The home’s design opens it up to the elements and the combination of double-glazed glass and the insulation of the SolarSpan® sustainably manages both heat transfer and the coastal environment.
“The trade-off for that view means the house also has to be able to deal with a beating from mother nature.”
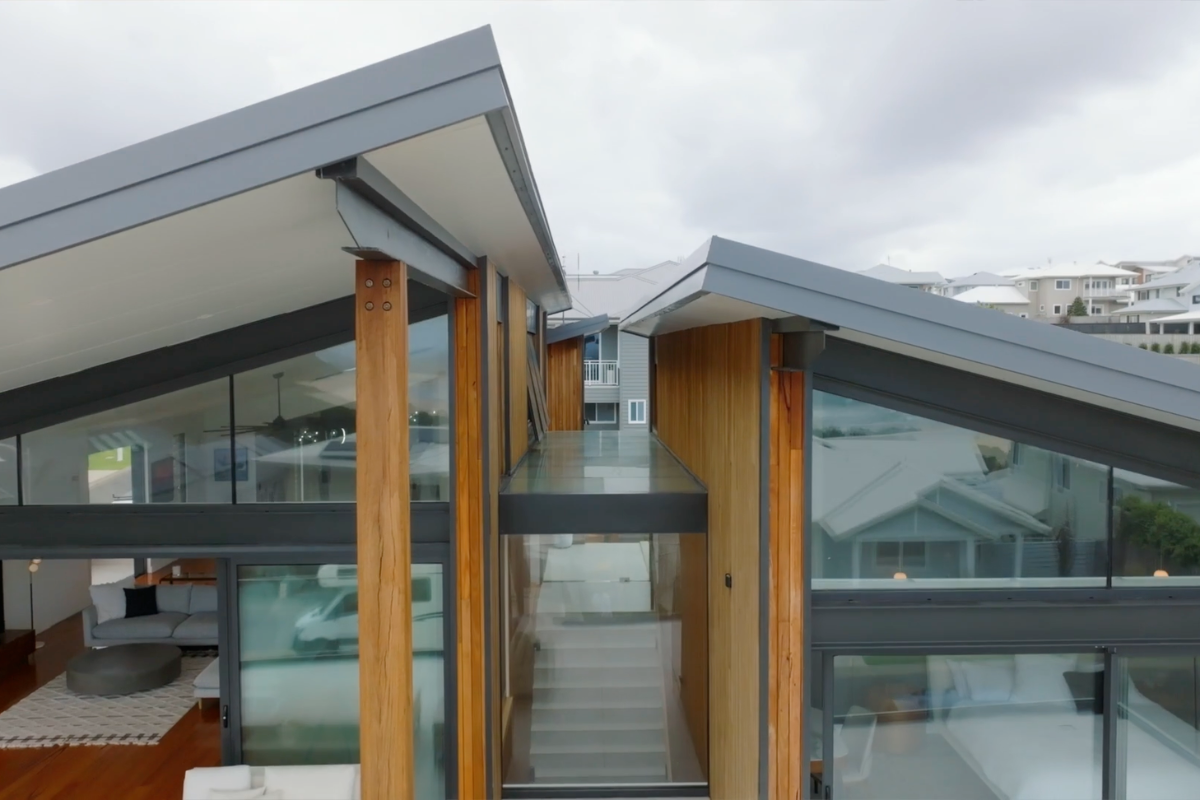
There is an accentuated harmony between the coastal outdoors and the home’s interior, from the all-in-one roofing system to the exterior timber cladding that continues into the central corridor.
“There’s a little taste of the outside coming in, the bits I like are those in between the main elements,” Tim said.
The home embraces its coastal surrounds without blending into the hamptonesque neighbourhood, separated by its clean lines and slim profile from walls to eaves.
“Bondor is great. It’s great insulation, it’s got a large span and it’s just one system.”
OUTCOME
Liked what you saw? Want to work with us?
Do you have any questions/queries?