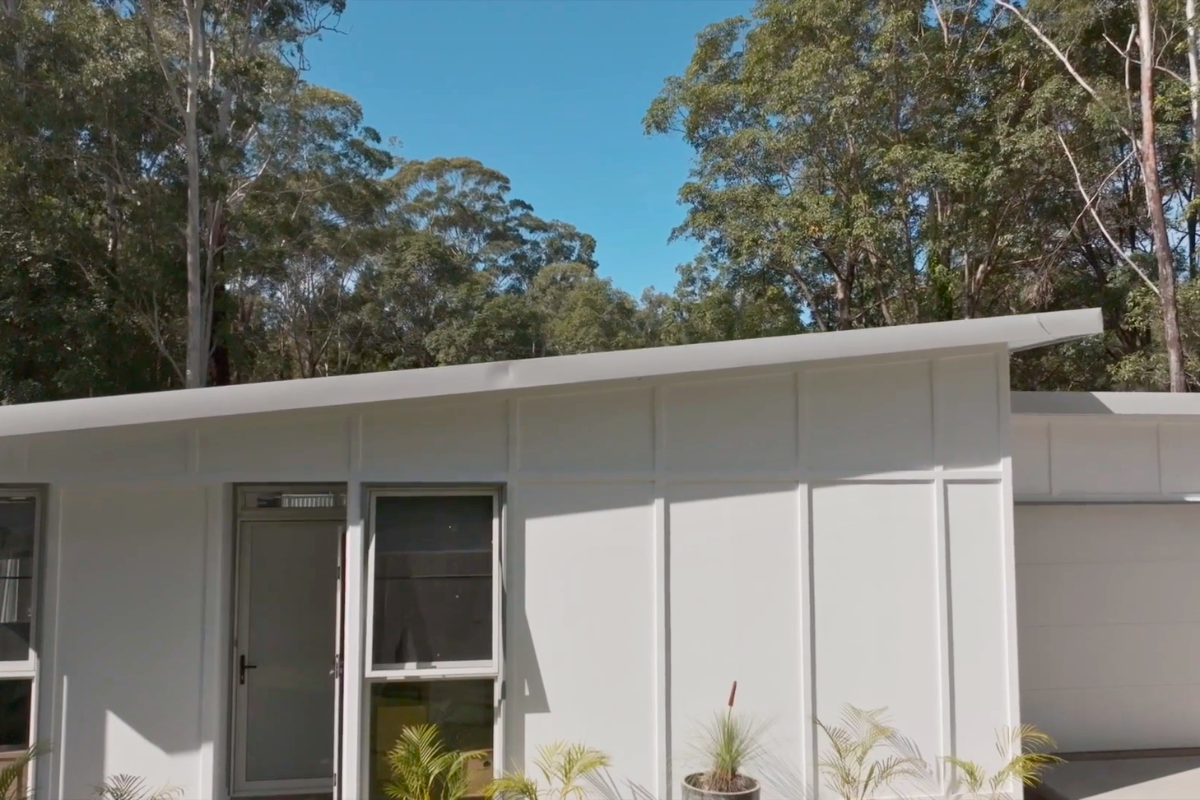
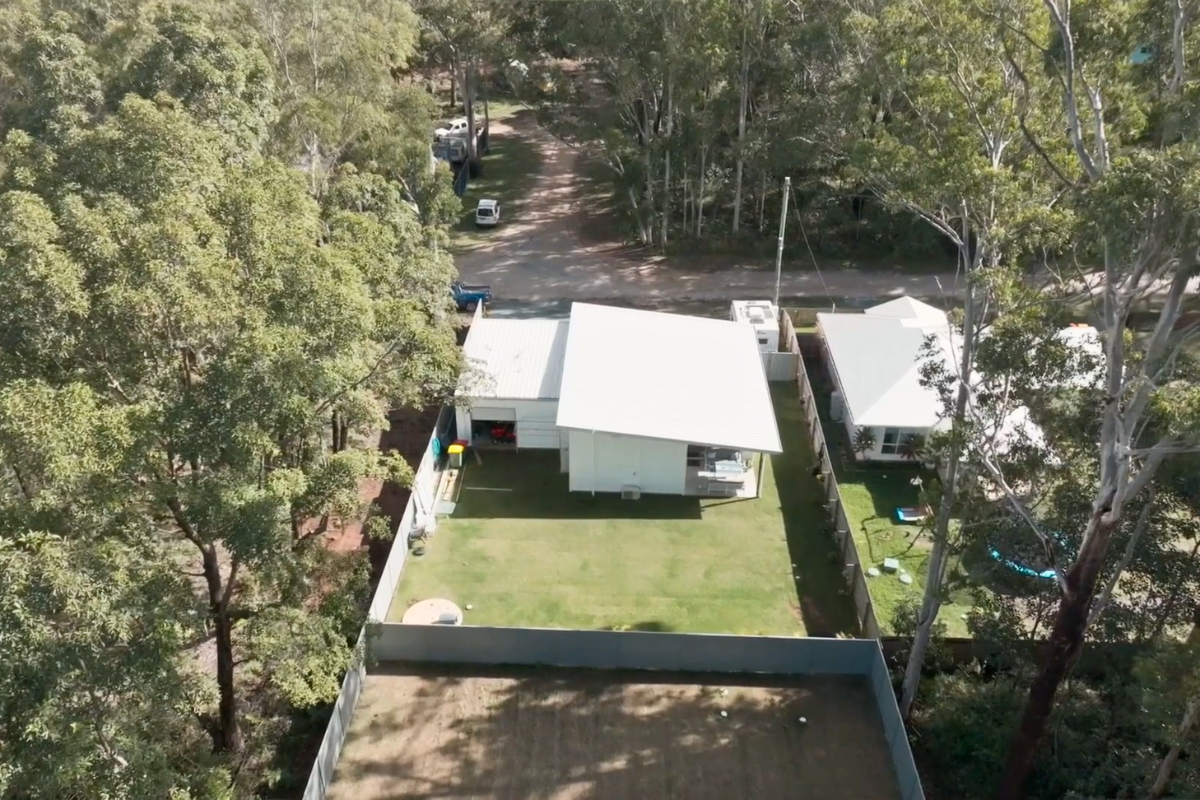
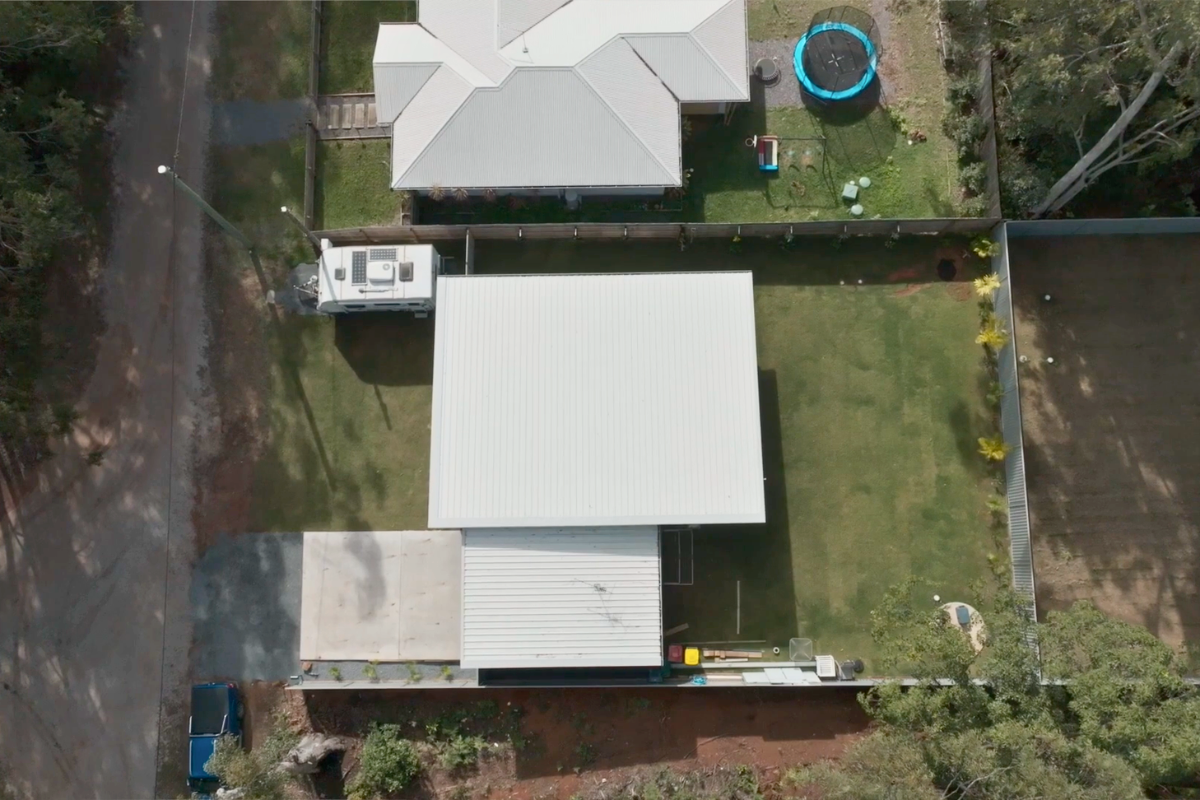
Modpacs, using their flat-pack delivery model, helped overcome the access constraints of building on Russell Island. Rather than transporting a completed modular home by barge, the home components could be stacked, ferried across, driven off the barge and delivered directly to site.
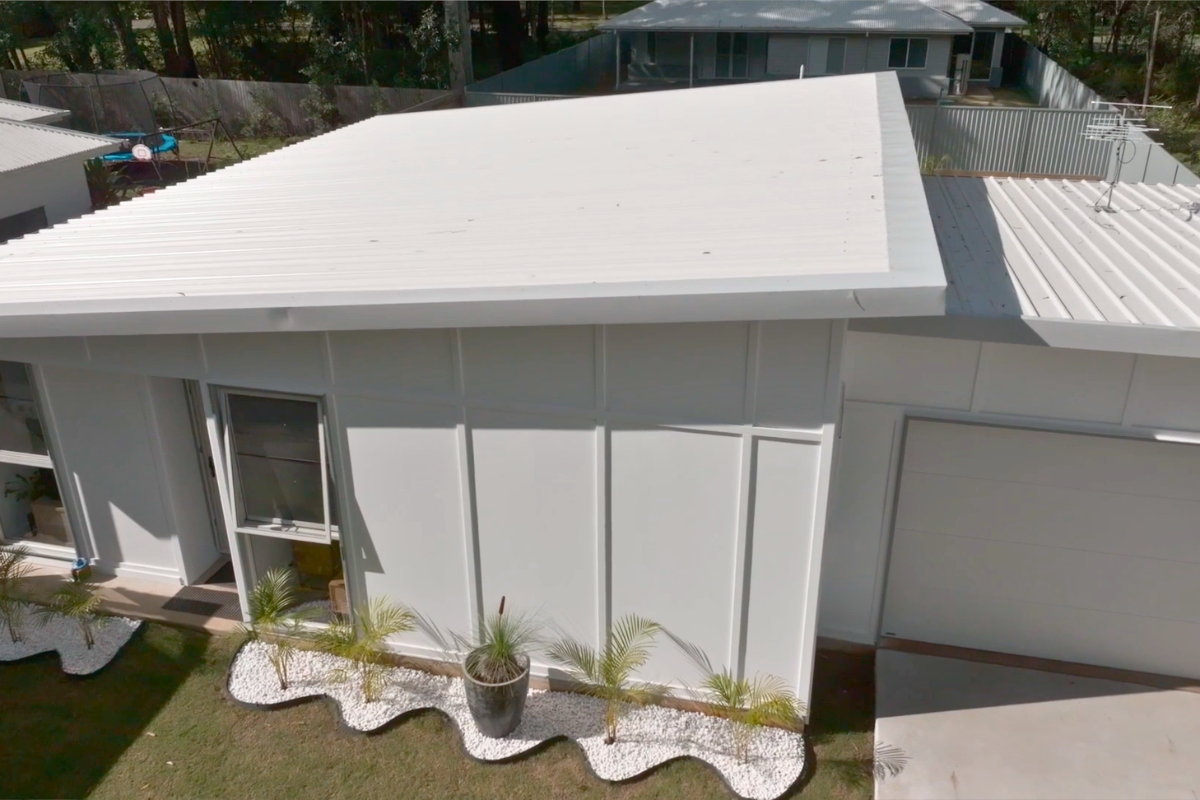
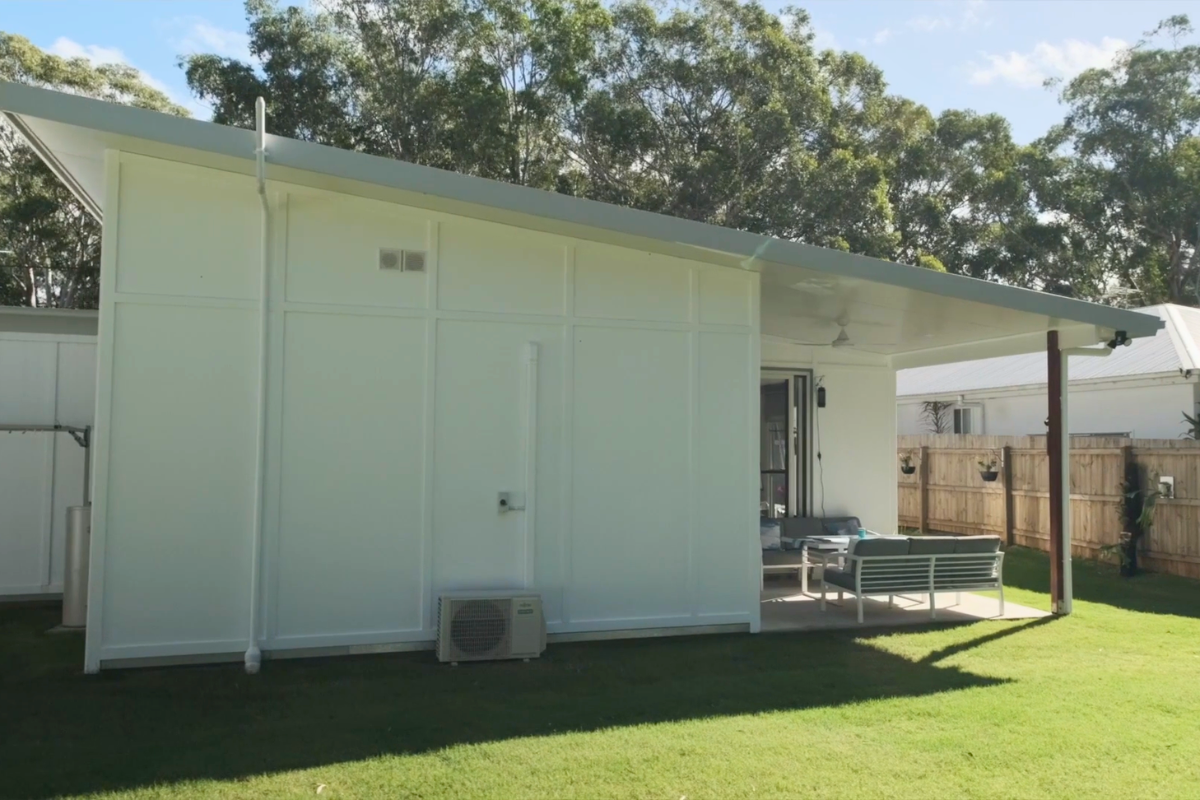
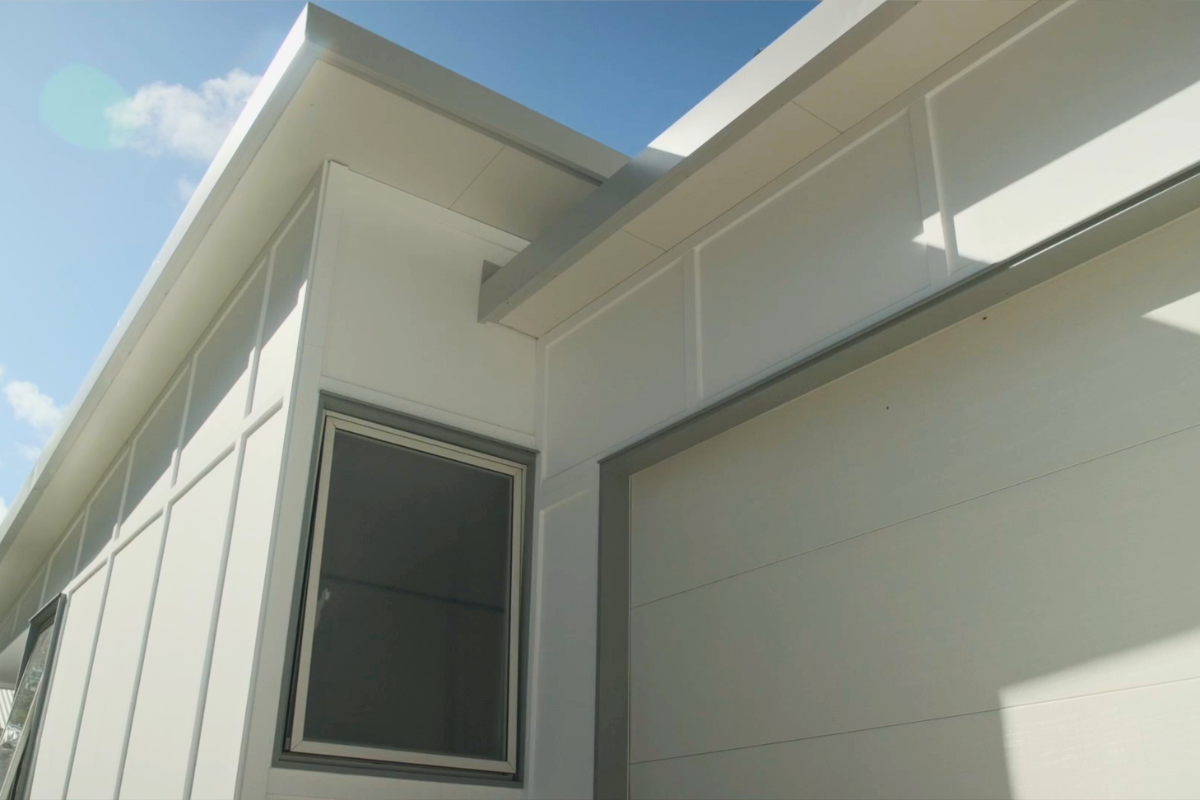
SolarSpan® was integrated into the Modpacs system to support durability, energy efficiency and ease of installation. SolarSpan® combines roofing, insulation and a pre-finished ceiling in one panel, helping streamline construction and reduce the need for multiple trades on site.
For the Modpacs team, working with SolarSpan® meant the panels could integrate cleanly with the broader building system. The panels are pre-made, powder coated and insulated, allowing them to clip into place as part of the construction process.
“Bondor is perfect to integrate with our product, because it’s pre-made, it’s already powder coated, it’s insulated, and it just goes on,” said Sarah from the Modpacs team.
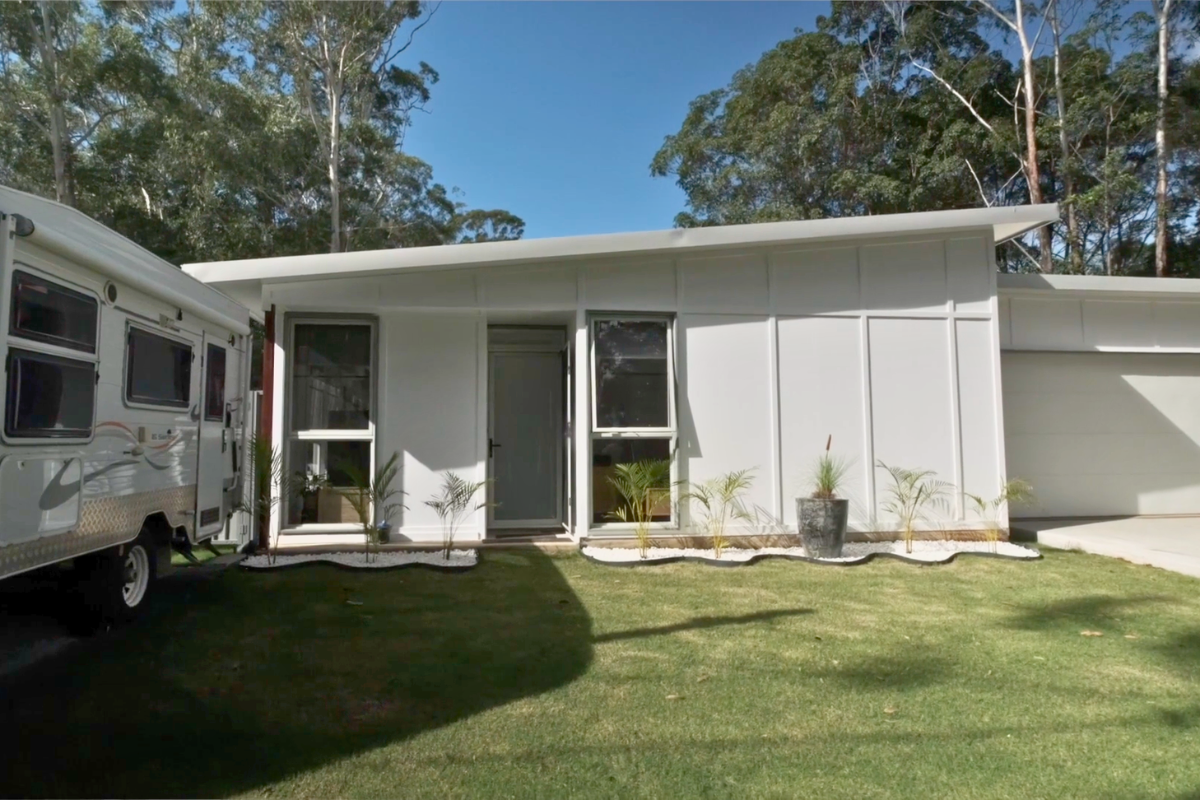
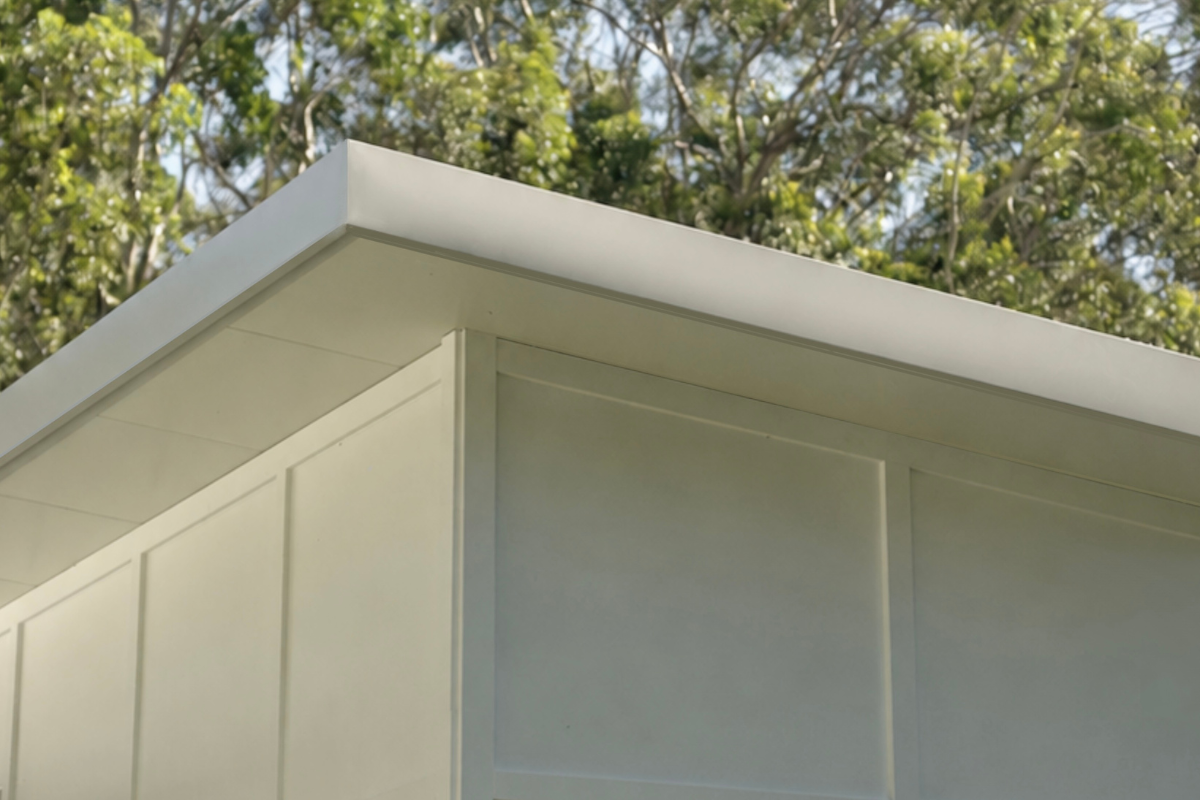
SolarSpan® also delivered a low-maintenance, durable finish suited to the coastal environment with a COLORBONDsteel® Surfmist® finish.
“It ticks all the boxes for durability, energy efficiency and ease of installation,” Sarah said.
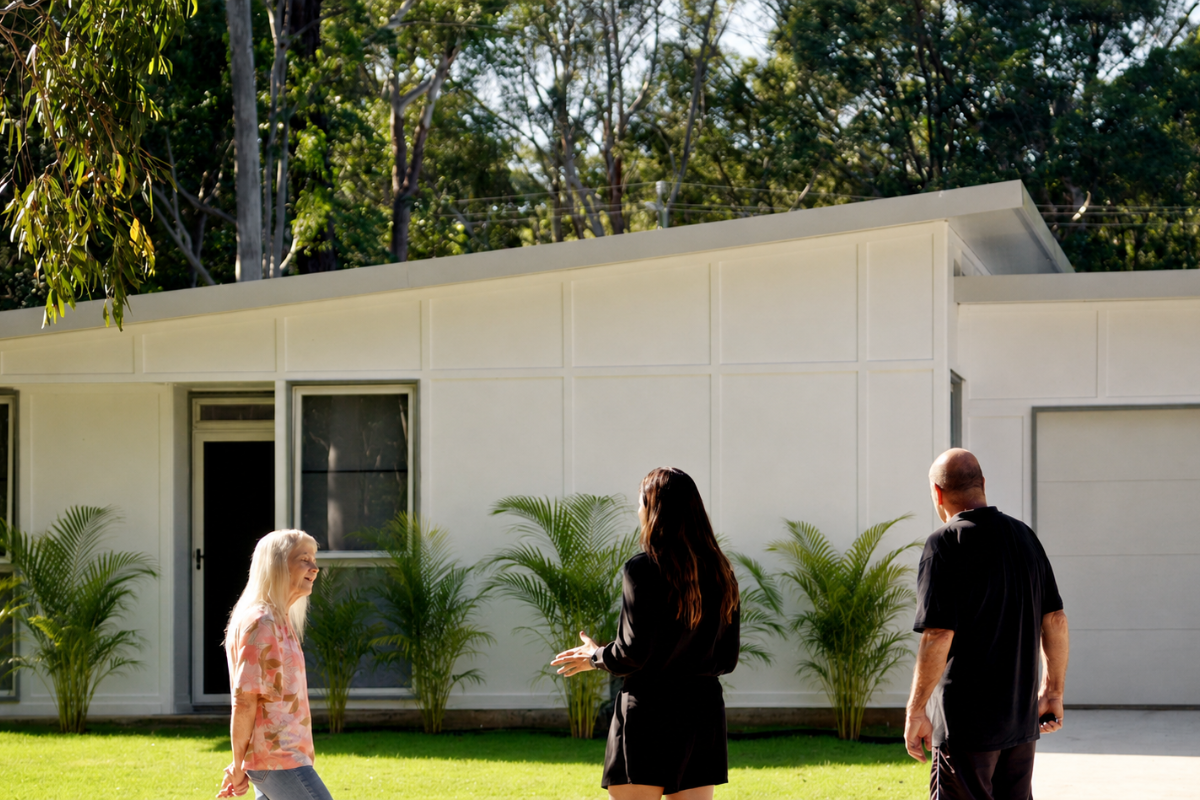
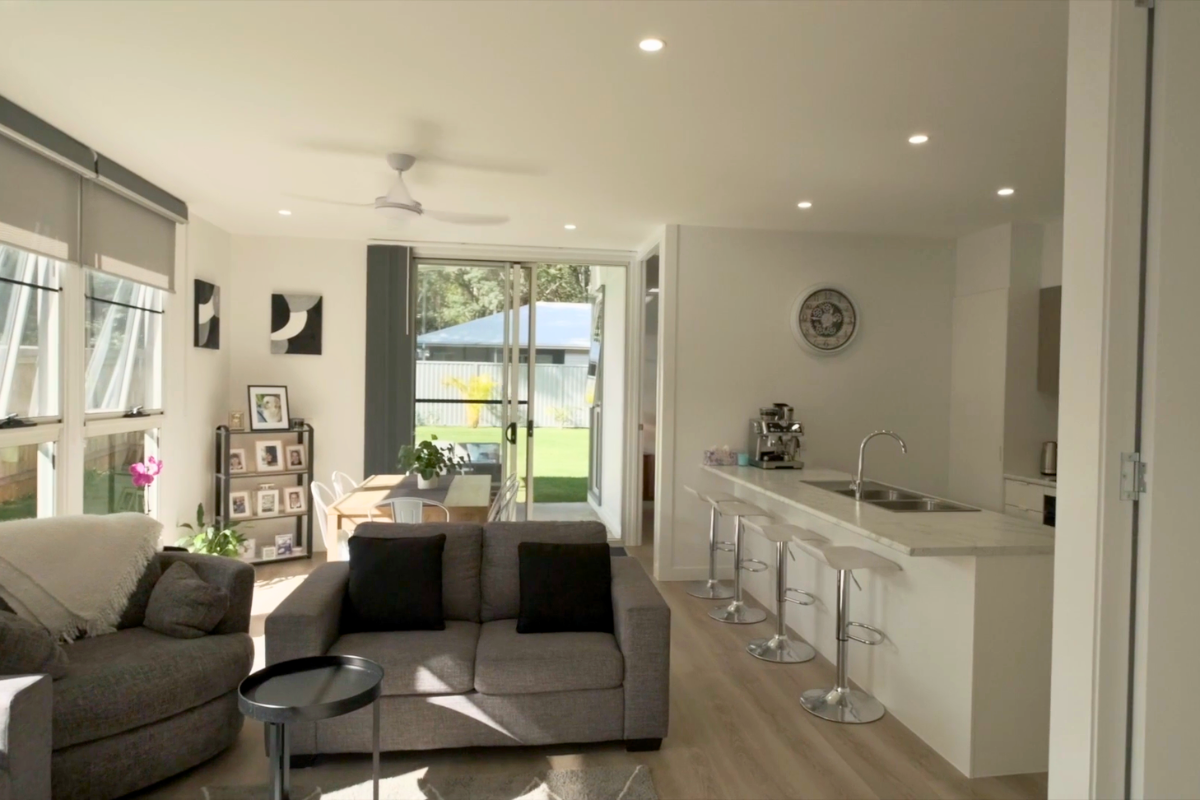
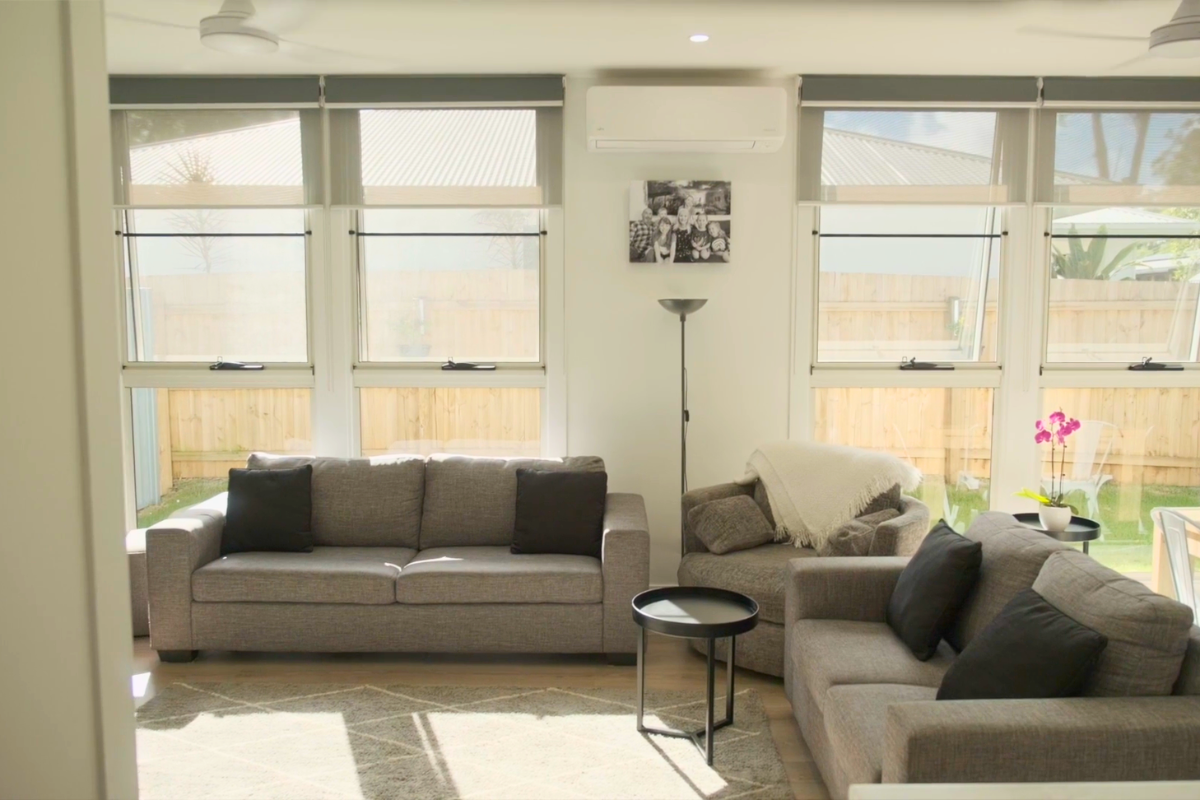
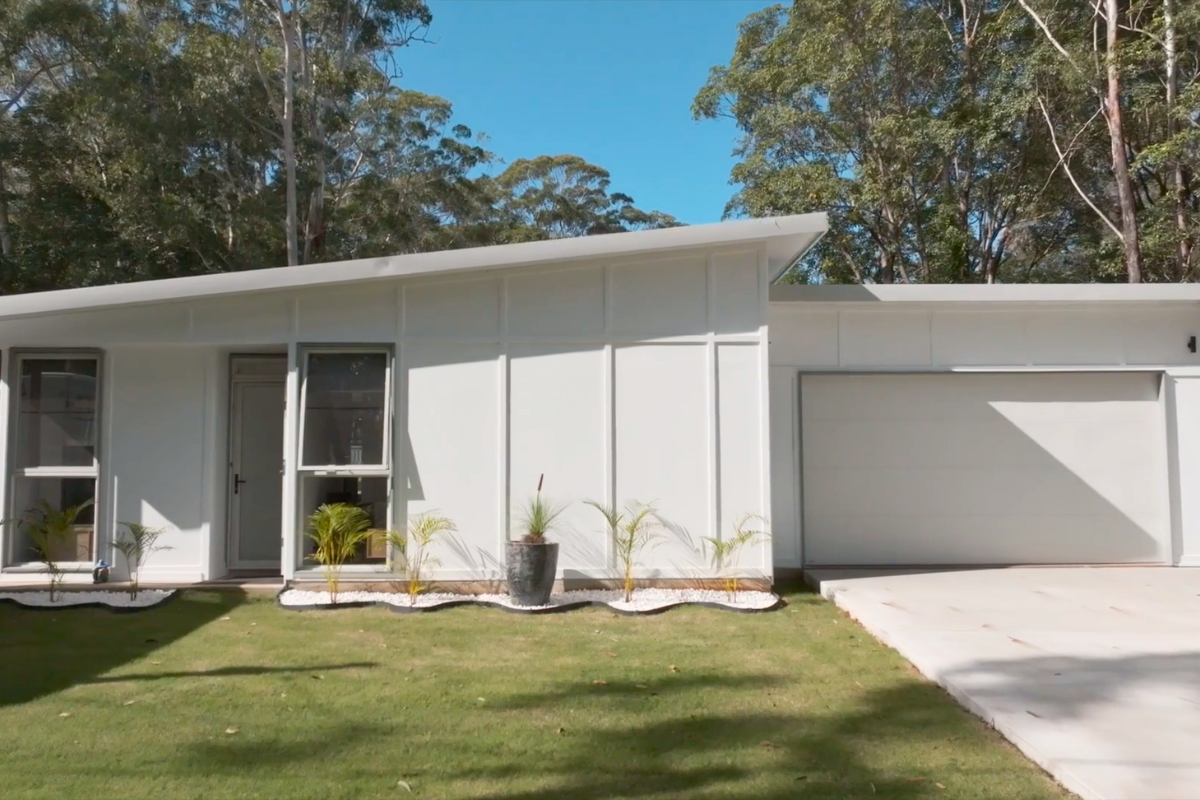
For Kerren and Paul, the result was a compact but spacious home tailored to the way they wanted to live. Modpacs was able to adapt the layout they wanted while delivering strong value through inclusions such as high ceilings, high doors and a flowing floorplan.
“They were able to include everything that I wanted, the layout, so that it’s not a big home, but it’s still very spacious,” Kerren said.
Today, the home reflects both the island lifestyle Kerren and Paul were seeking and the practical benefits of a modern flat-pack construction system.
From the kitchen and laundry to the bedrooms and bathrooms, the design supports everyday comfort and ease of living.
“It’s just home,” Kerren said. “We love our house, we love the island, we love our block, best thing we ever did.”