Skip to content

The Bay Islander

The Challenge

Across Australia more than 4,500 people have made island living their everyday reality. Only 30 minutes and a quick ferry ride from the Brisbane CBD, Russell Island presented a unique set of challenges for the KOA construction team when designing The Bay Islander family home.  

Located within Queensland’s Southern Moreton Bay Islands, the island is accessible only by ferry or barge. The isolated location created logistical constraints, leading the team to explore alternative prefabricated options instead of traditional methods. 

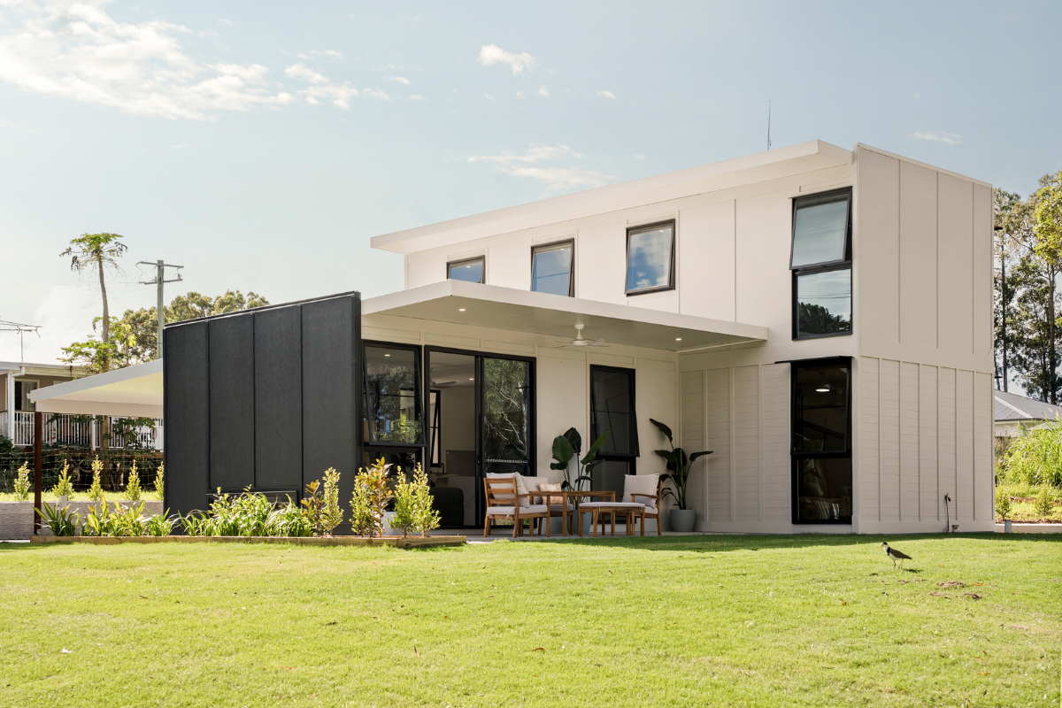
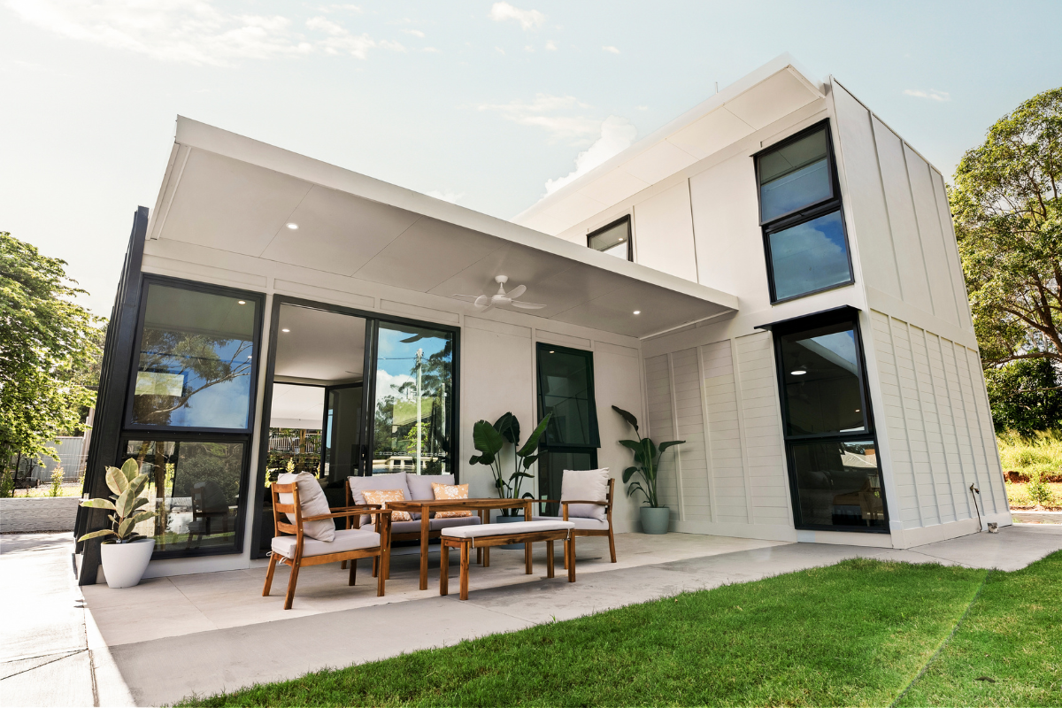
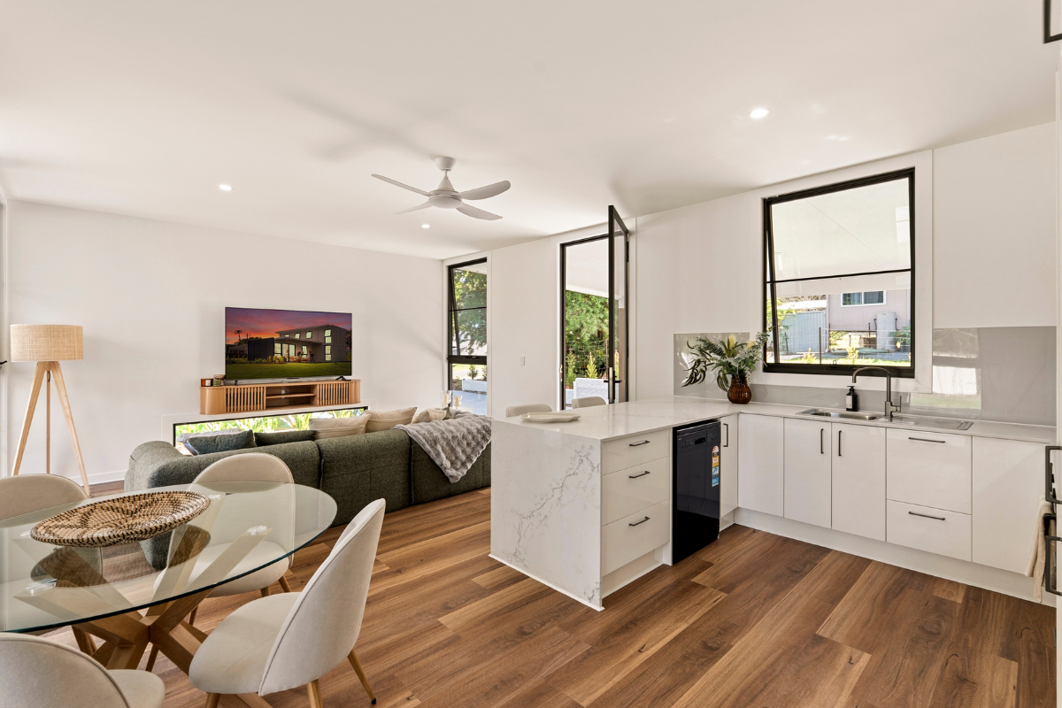
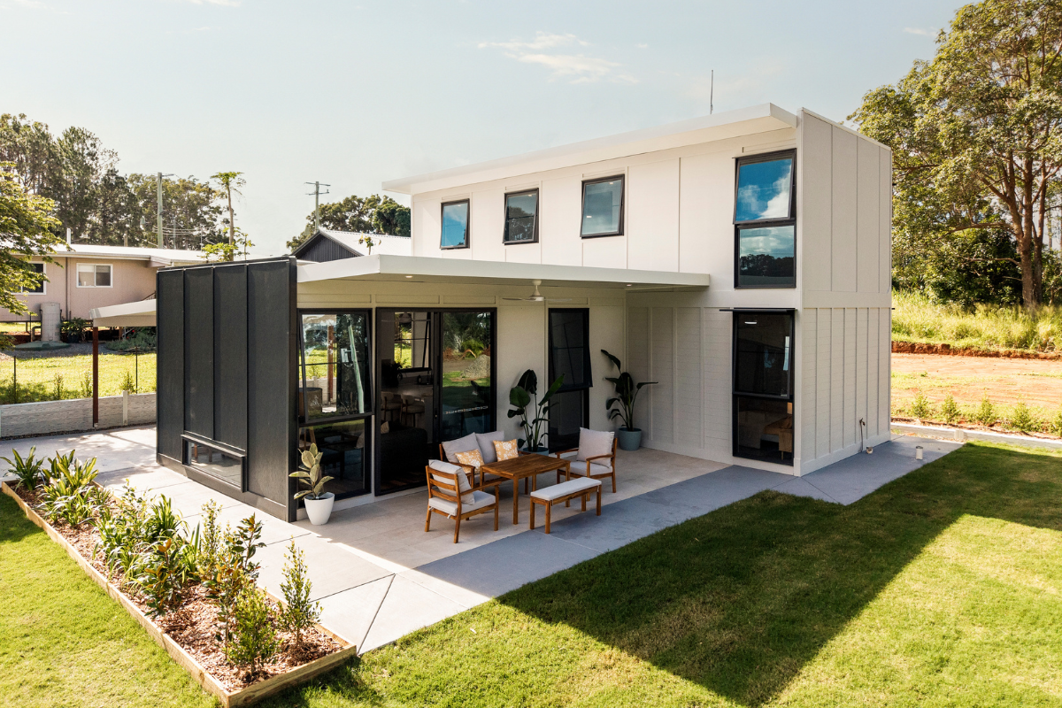
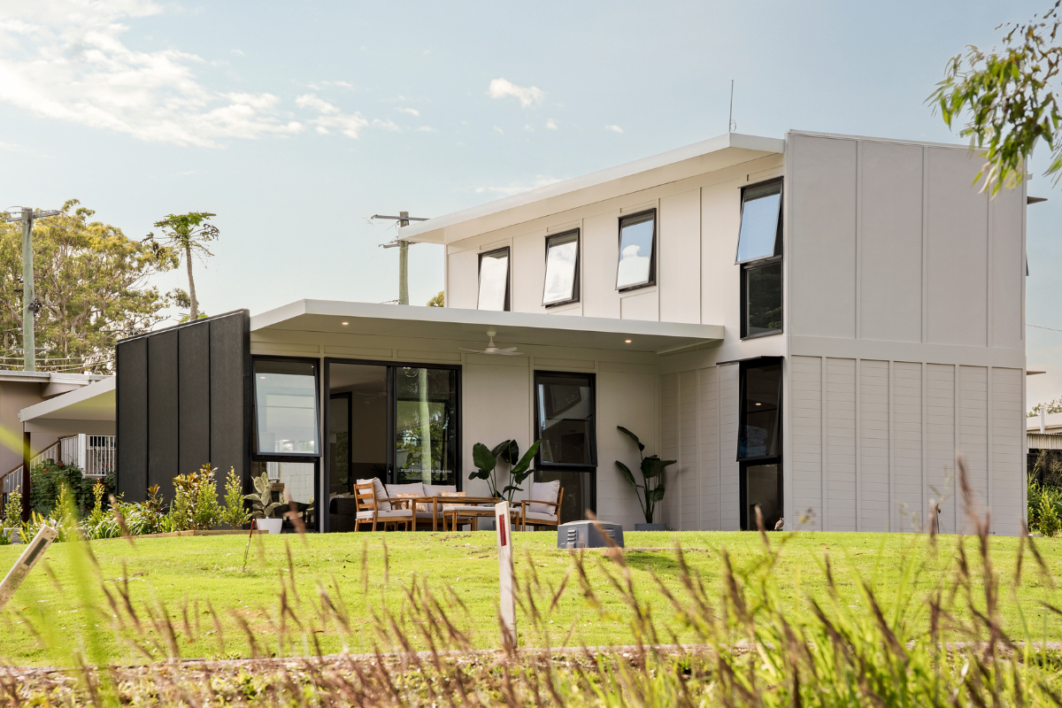
KOA Construction’s brief was to deliver a modern family home with strong visual appeal while keeping costs and site complexity under control. High ceilings, a clean architectural profile and modern lines were key priorities. 

 Designed using the Modpacs building system, The Bay Islander features a three-bedroom, two-bathroom layout suited to contemporary family living.  

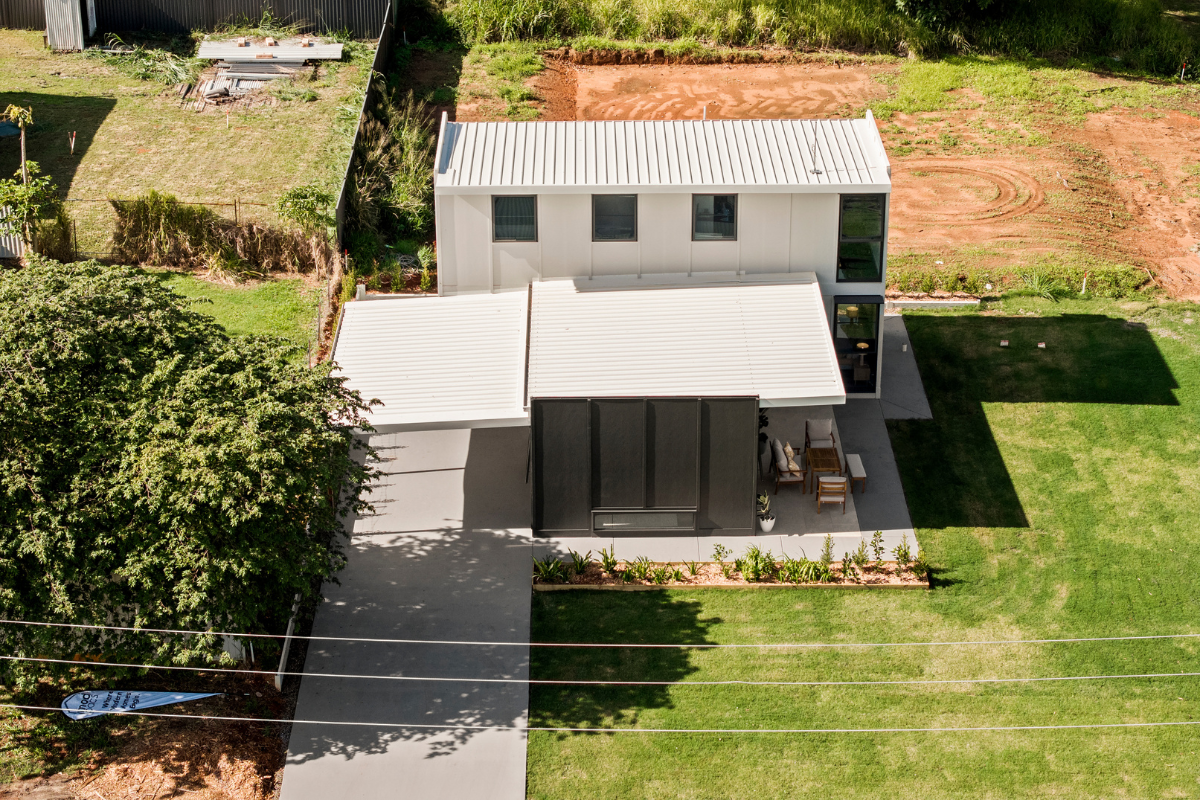
Site planning was critical. With no sewer network on the island, part of the block needed to be allocated to wastewater infrastructure. To maximise usable space without compromising the layout, the team opted for a two-storey design rather than extending the footprint. 

The project also needed to respond to common challenges associated with remote locations, including material transport, limited access to trades and exposure to coastal weather. 

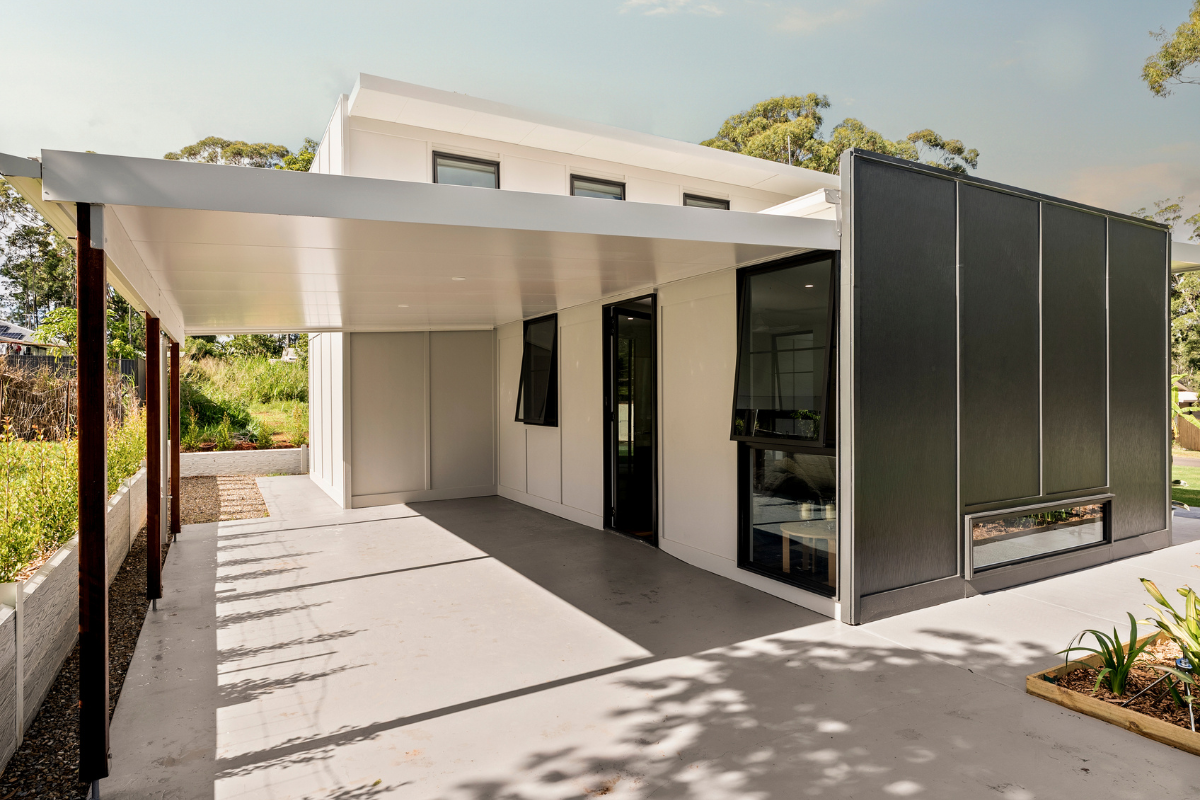
 Bondor’s SolarSpan® all-in-one insulated roofing panel provided an opportunity to integrate seamlessly with the Modpacs system while still meeting the design intent and performance requirements.

Photos: Dream Digital Media | https://dreamdigital.media/

The Solution

KOA Construction adopted a Modern Method of Construction (MMC) approach using the Modpacs Component Housing Assembly System (CHAS), complemented by Bondor’s SolarSpan® insulated roofing panels. 

The system uses precision-manufactured components delivered ready for assembly, which reduced time on site and helped the project reach lock-up in around three weeks. 

SolarSpan®, with its combination of roofing, insulation and ceiling in a single panel, simplified the roof installation and reduced the number of trades required onsite, helping streamline the build while maintaining a consistent finish. 

The integrated design also removed the need for additional finishing trades, with the pre-painted COLORBONDsteel® finish in Surfmist® providing a clean, durable result. 

Modpacs General Manager Mark Hooper said the benefits extend beyond speed and simplicity. 

“Dealing with a finished product helps move the build along, and the pre-painted steel, insulation and R-value performance are fantastic,” Mark said. 

“SolarSpan® gives us the flexibility to achieve the architectural look we’re after, including clean lines and a modern parapet-style roof, while still maintaining that simple coastal feel.  

“That design flexibility is fantastic, and that’s why we use those products from Bondor,” he said. 

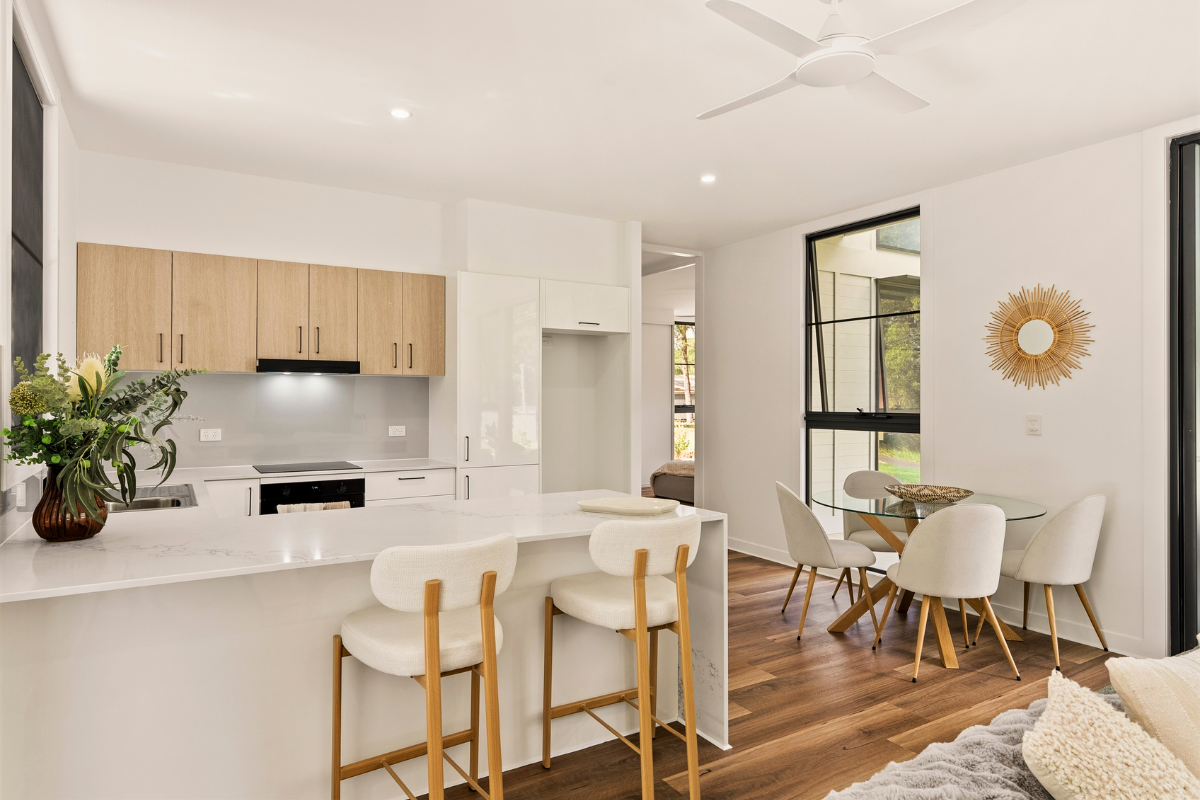
SolarSpan® fit naturally with the project’s focus on efficient, modern construction. The all-in-one roofing system improved energy performance and allowed for 2.7-metre ceilings, creating a bright, open space that feels larger than it looks.  

The result is a home that feels expansive and effortless, designed to take full advantage of its island setting. 

OUTCOME