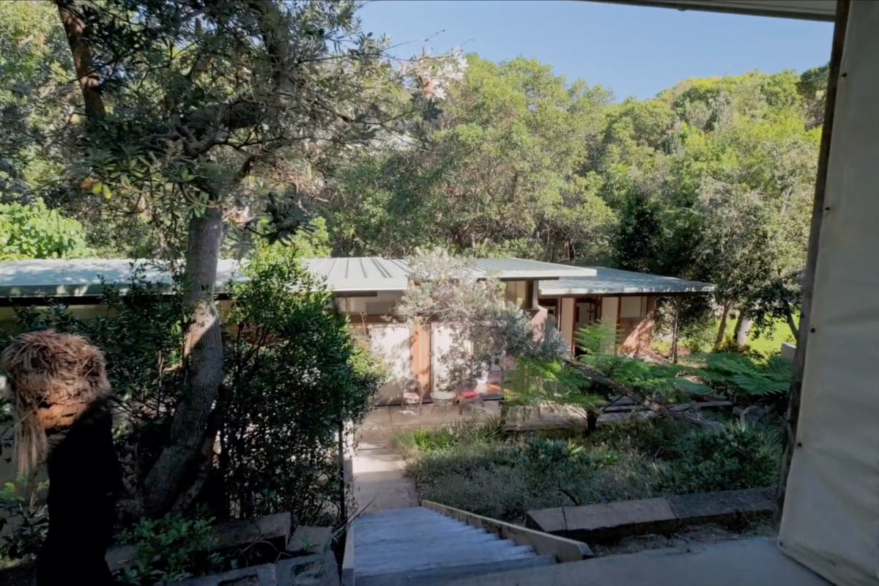
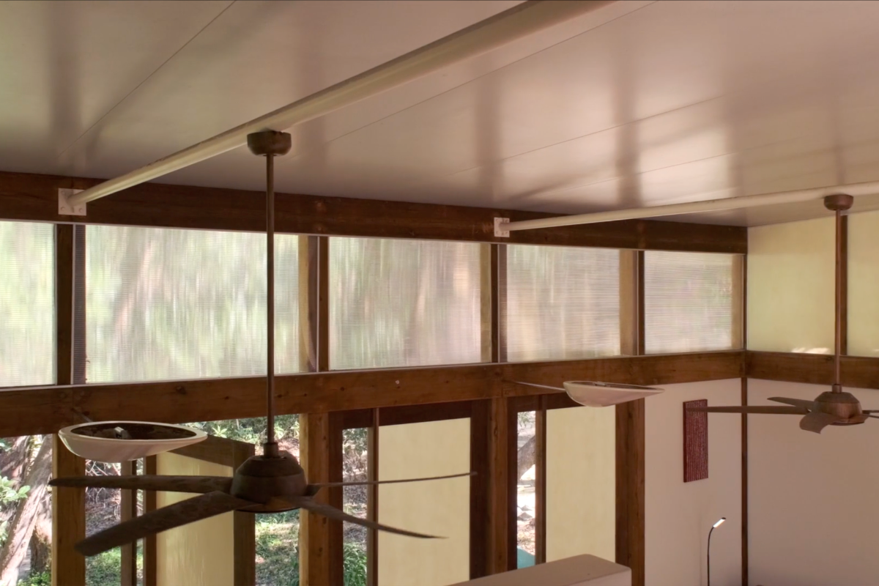
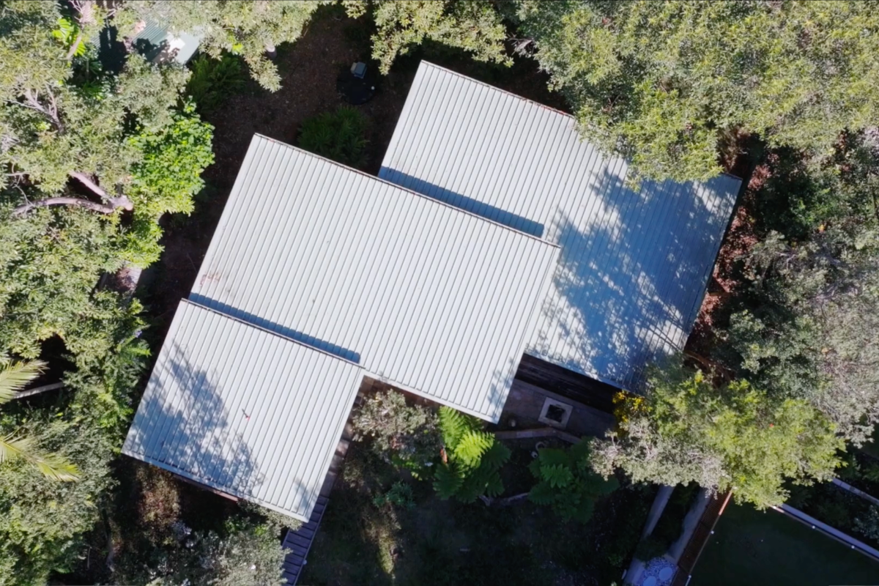
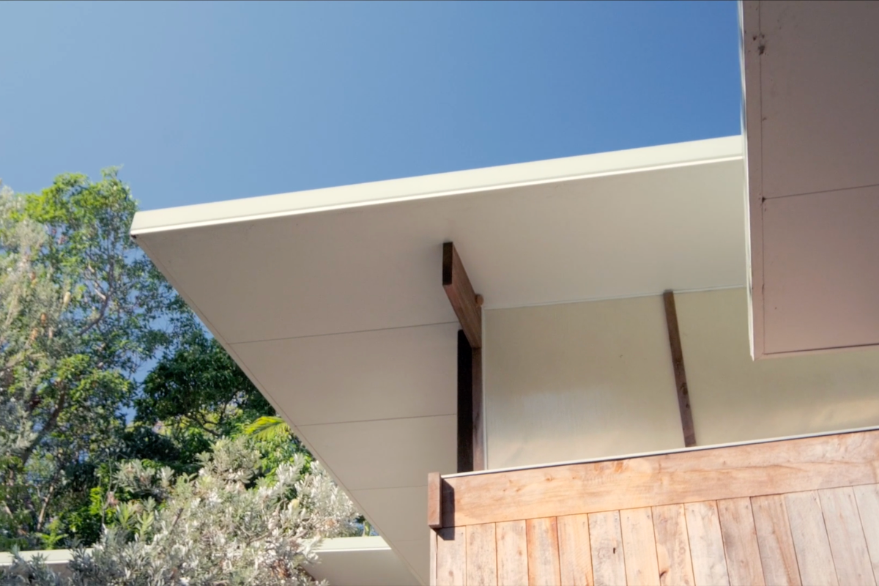
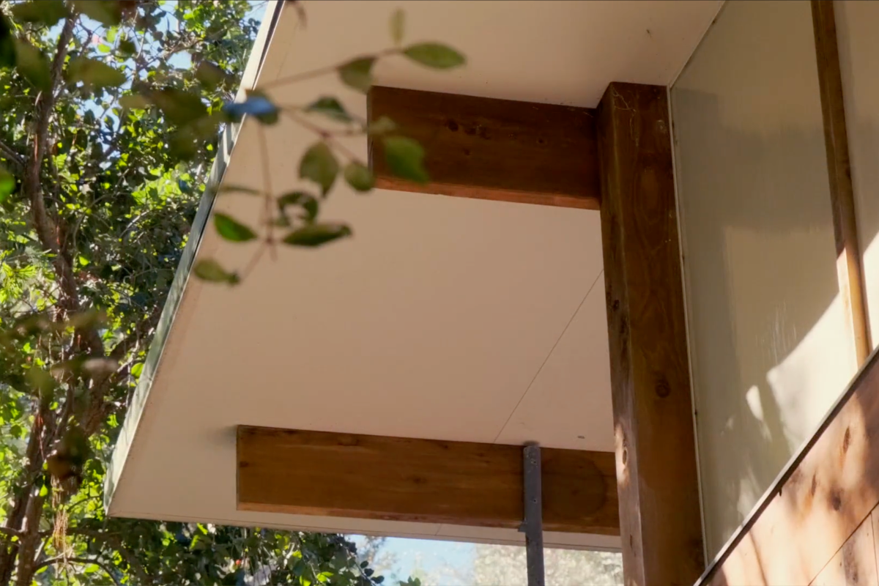
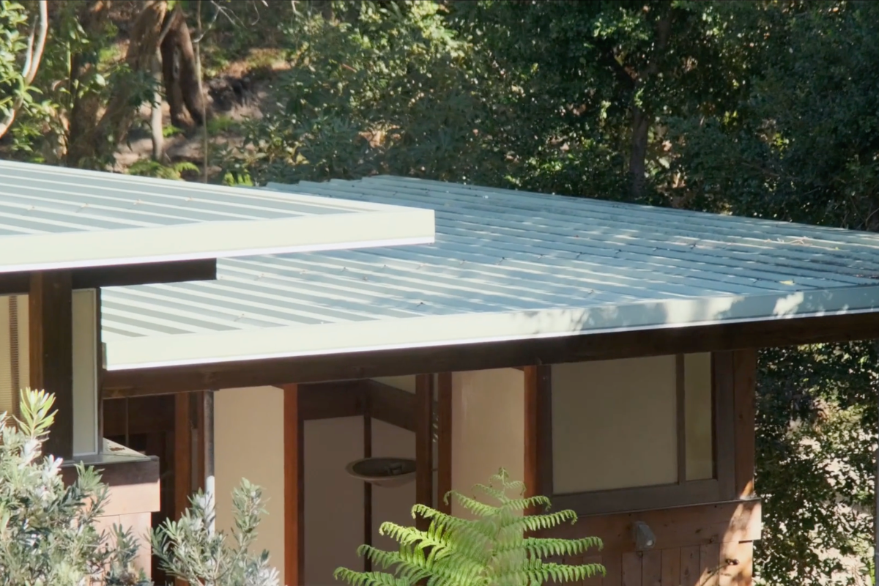
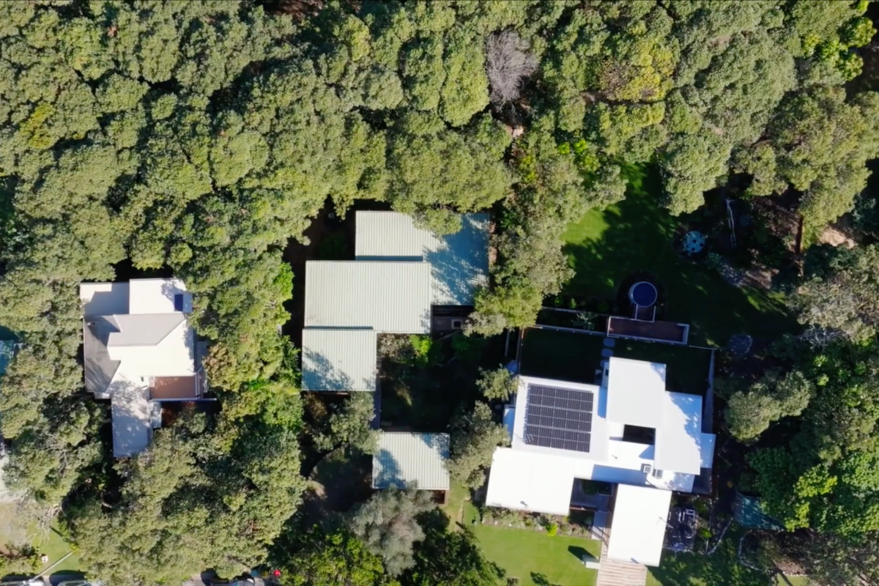
Bondor’s SolarSpan® all-in-one insulated panel, consisting of the roof, insulated and ceiling met each of these requirements directly. Lightweight and straightforward to install, it could be trucked to the barge crossing and installed onsite by a small team, with panels seamlessly locked in place, row after row, to form a complete roof without the need for additional structure, insulation or ceiling linings. The prefabricated COLORBONDsteel® finish eliminated the need for multiple trades on site further streamlining the construction timeline.
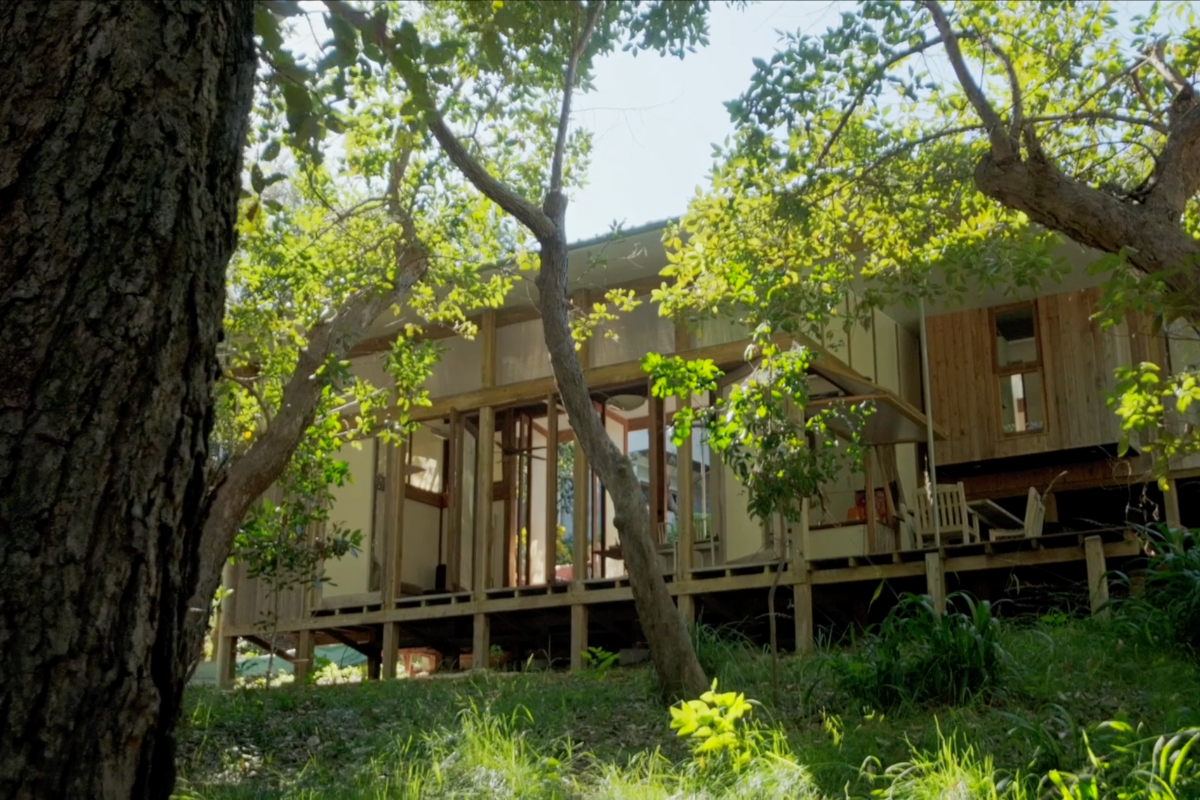
Paul Butterworth pointed to the product’s suitability for remote construction. “The lightweight SolarSpan® product, which is a panelised system that can just easily get put on a truck, come across on a barge, and be installed by just a handful of guys, fairly simply, fairly directly, was just the perfect choice to get a nice, lightweight, durable roof in this island context,” Paul said.
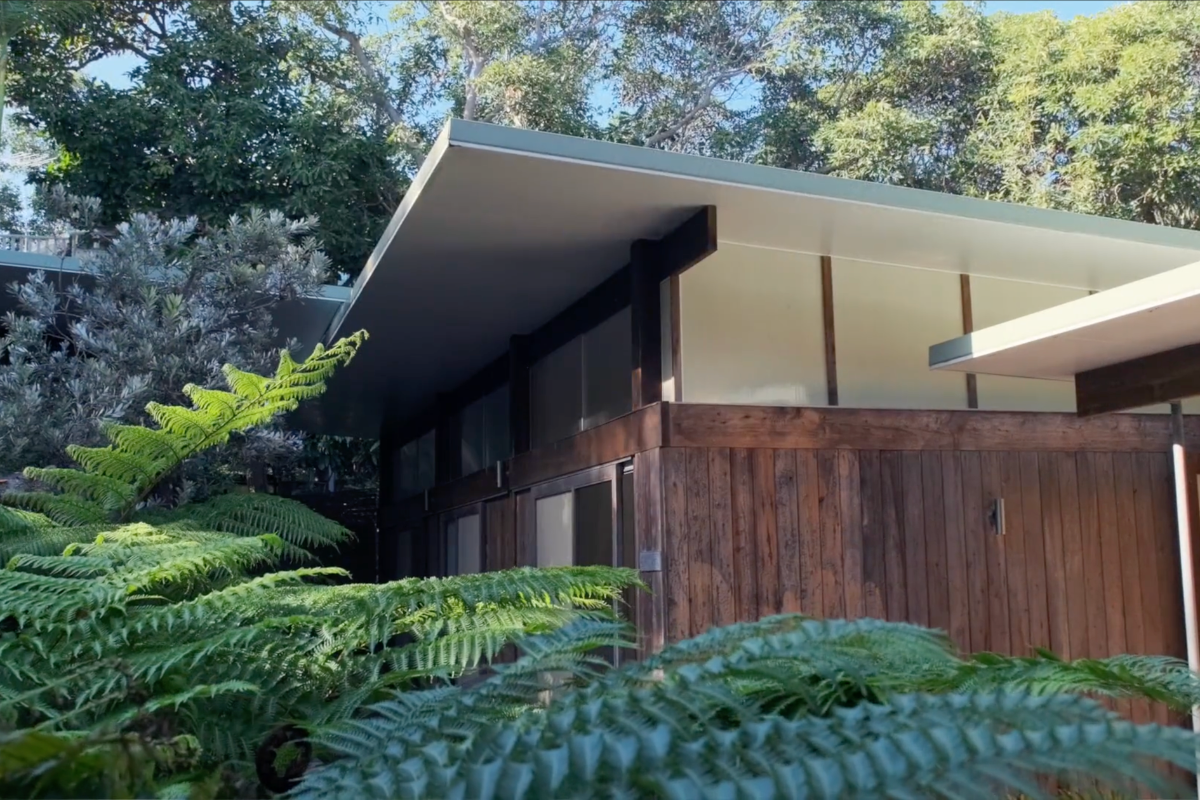
The product’s structural performance allowed Drew Heath to achieve the spans and cantilevers essential to the pavilion design, protecting the living spaces below from sun and weather while preserving the appearance of a roof that hovers lightly over the landscape. Without SolarSpan®, the roof would have needed to be at least two and a half times thicker, undermining the fine, floating profile that defines the house.
Today, more than 20 years after construction, the roof continues to perform, and the house still looks as intended.
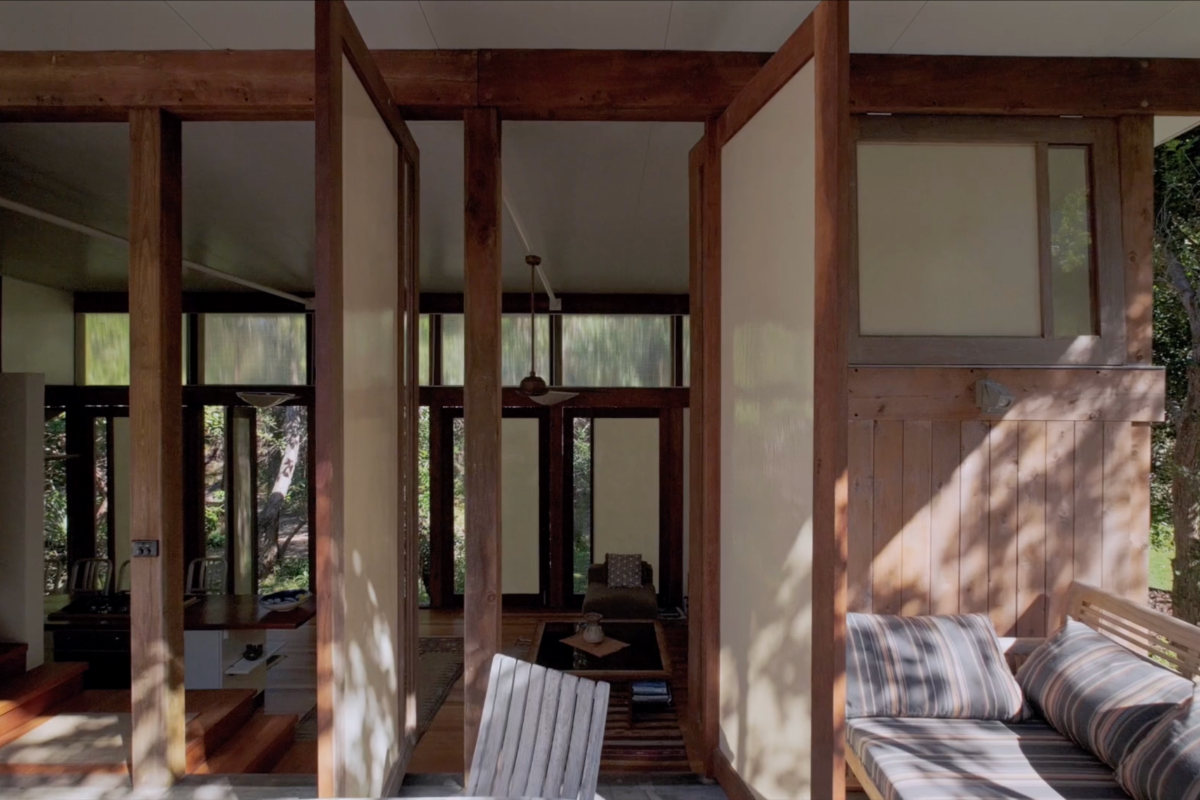
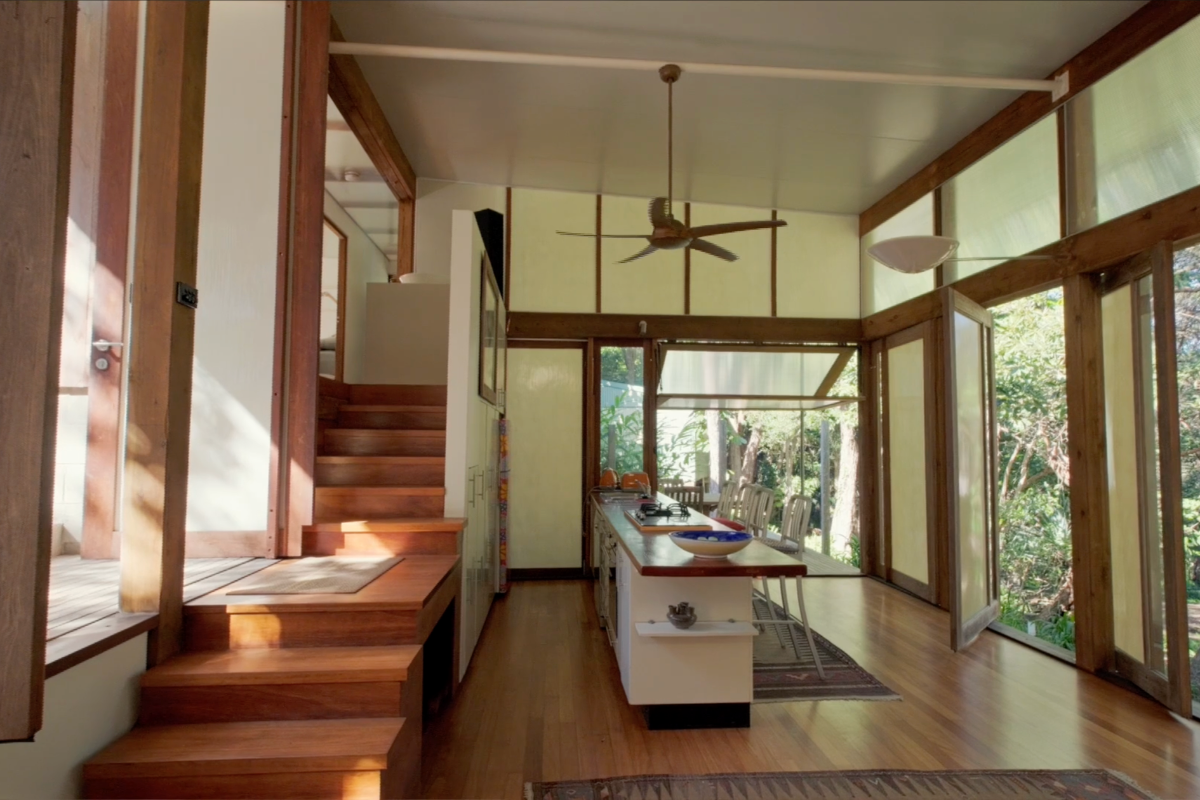
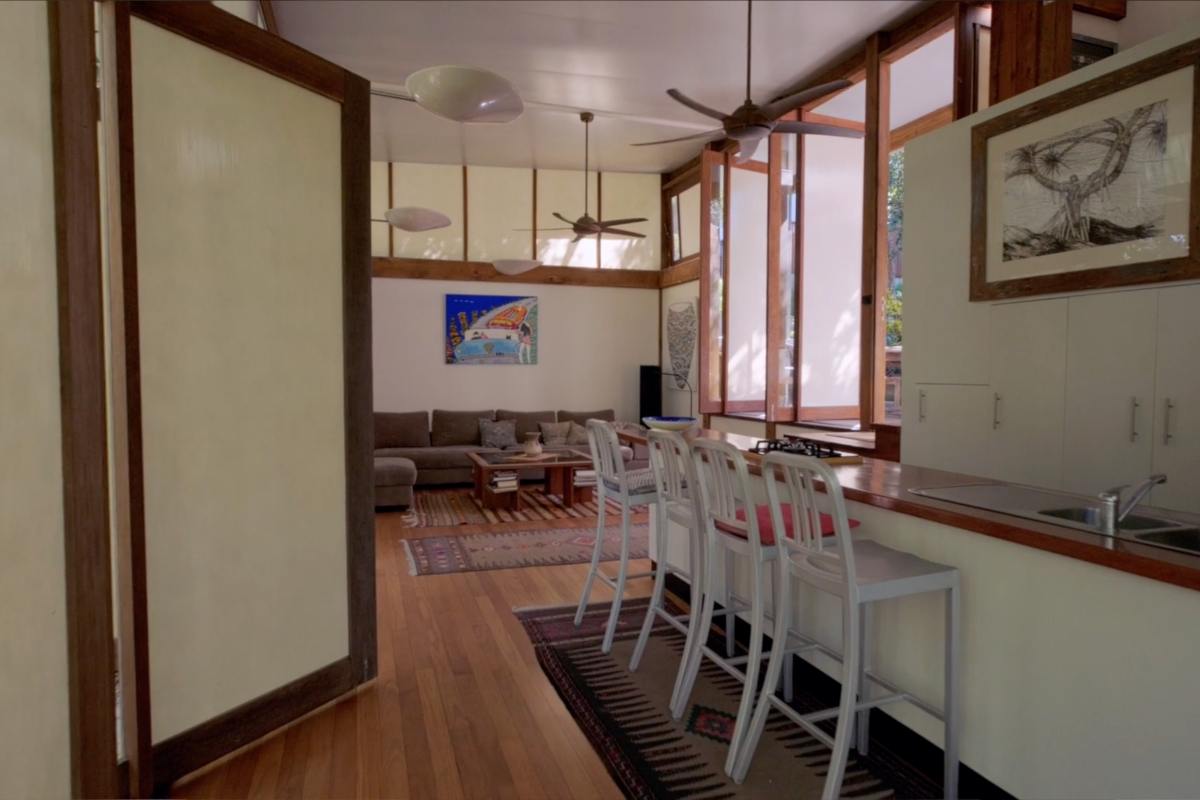
The owner, a boat builder, brought his own building knowledge to the project’s finer details, including hand-built pivoting door panels that combine slivers of glass with translucent fibreglass, filtering light into the living spaces and casting shifting shadows through the day.
“It’s one of my favourites on the island,” Paul said. It’s a beautiful design. The entire team have done a really great job.”